Leave a Message

Thank you for your message. I will be in touch with you shortly.

9844 S Harding Avenue
SEE ALL PHOTOS
9844 S Harding Avenue
Listed by Robert Grilli with Jameson Sotheby's Intl Realty 312-751-0300
Sold

9844 S Harding Avenue

9844 S Harding Avenue, Evergreen Park, IL 60805

$435,000
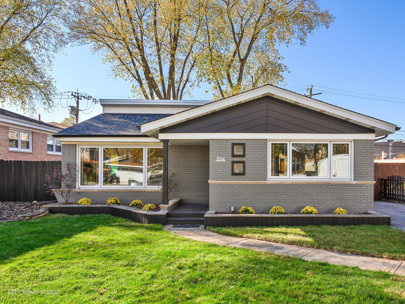
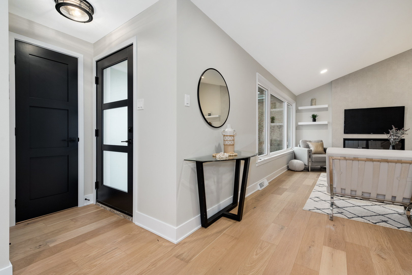
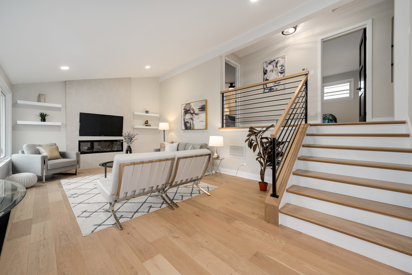
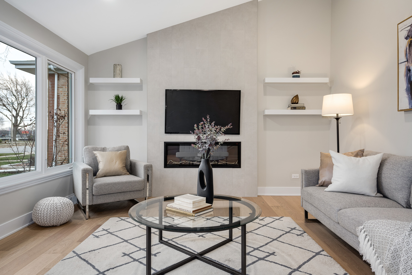
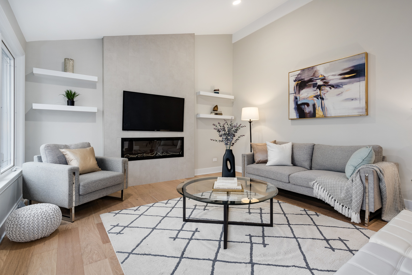
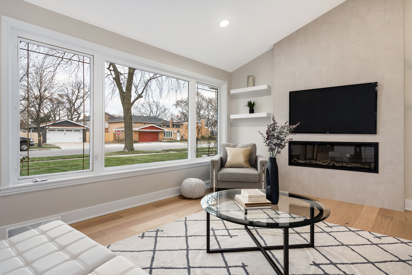
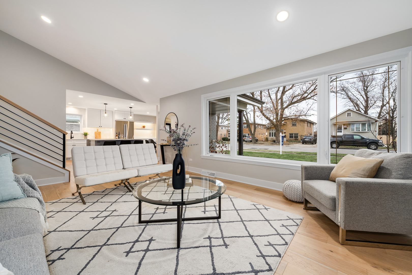
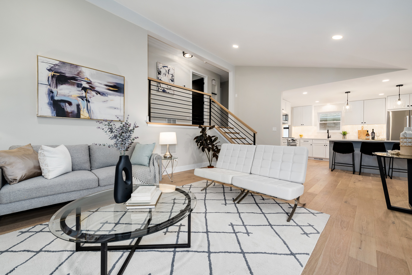
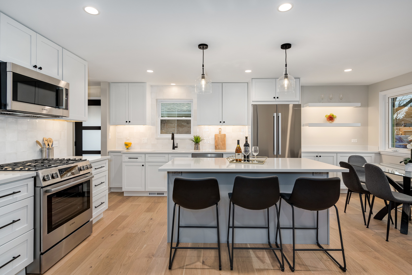
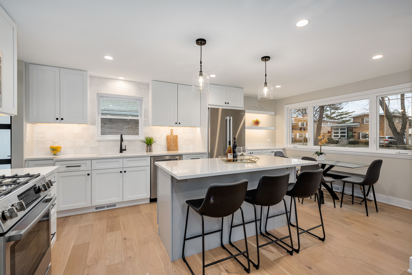
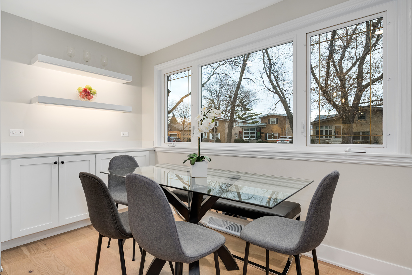
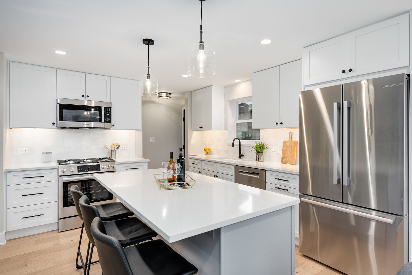
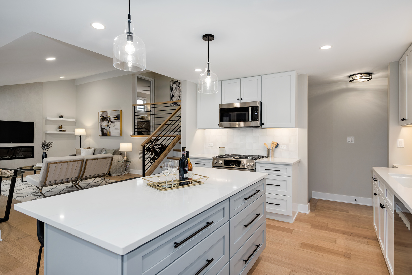
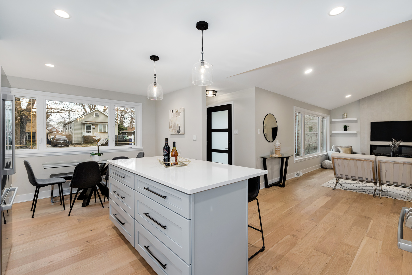
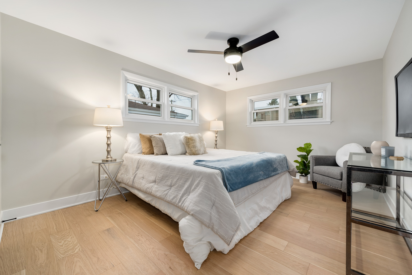
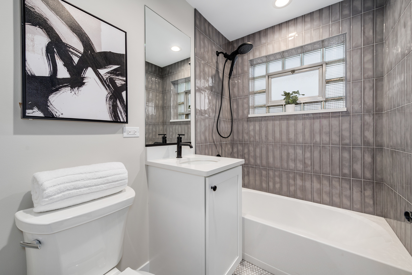
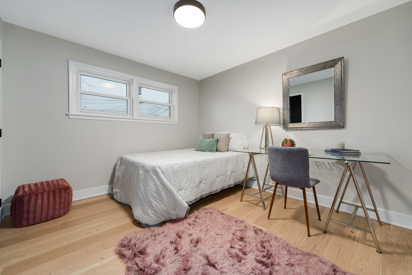
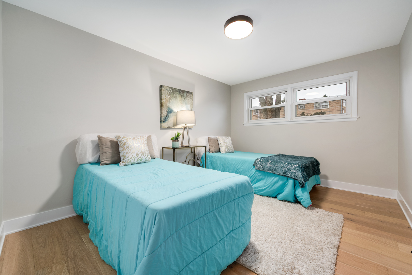
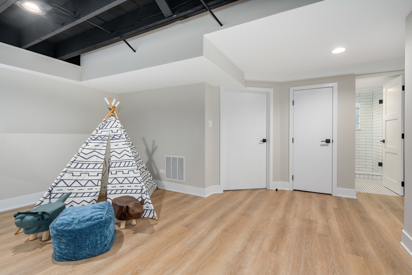
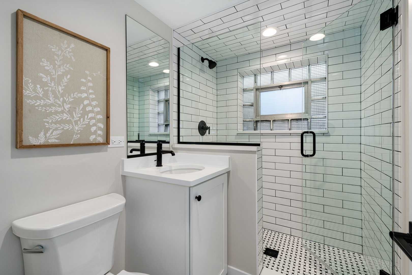
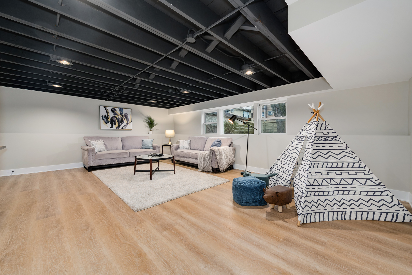
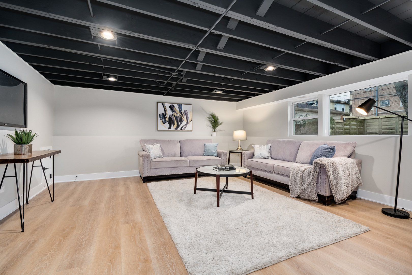
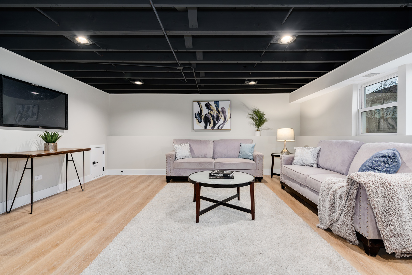
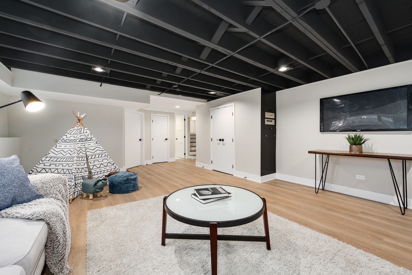
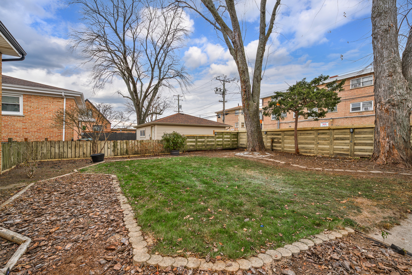
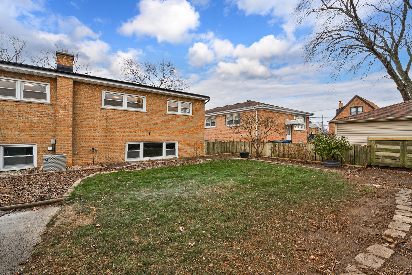
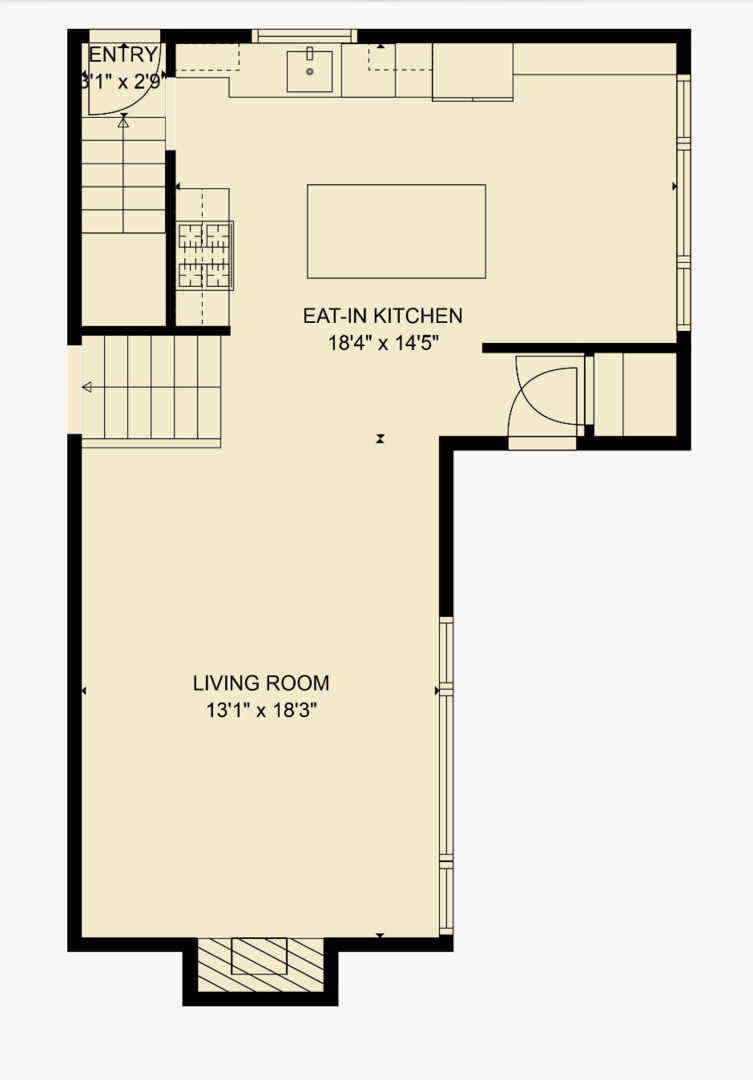
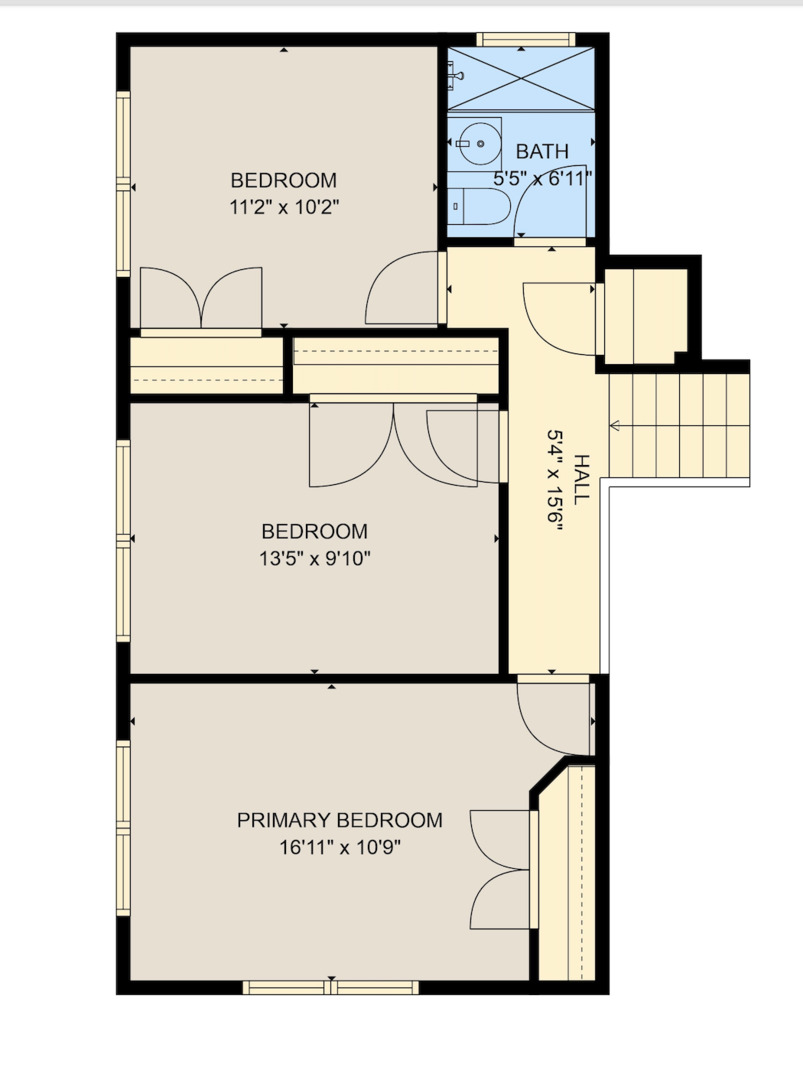
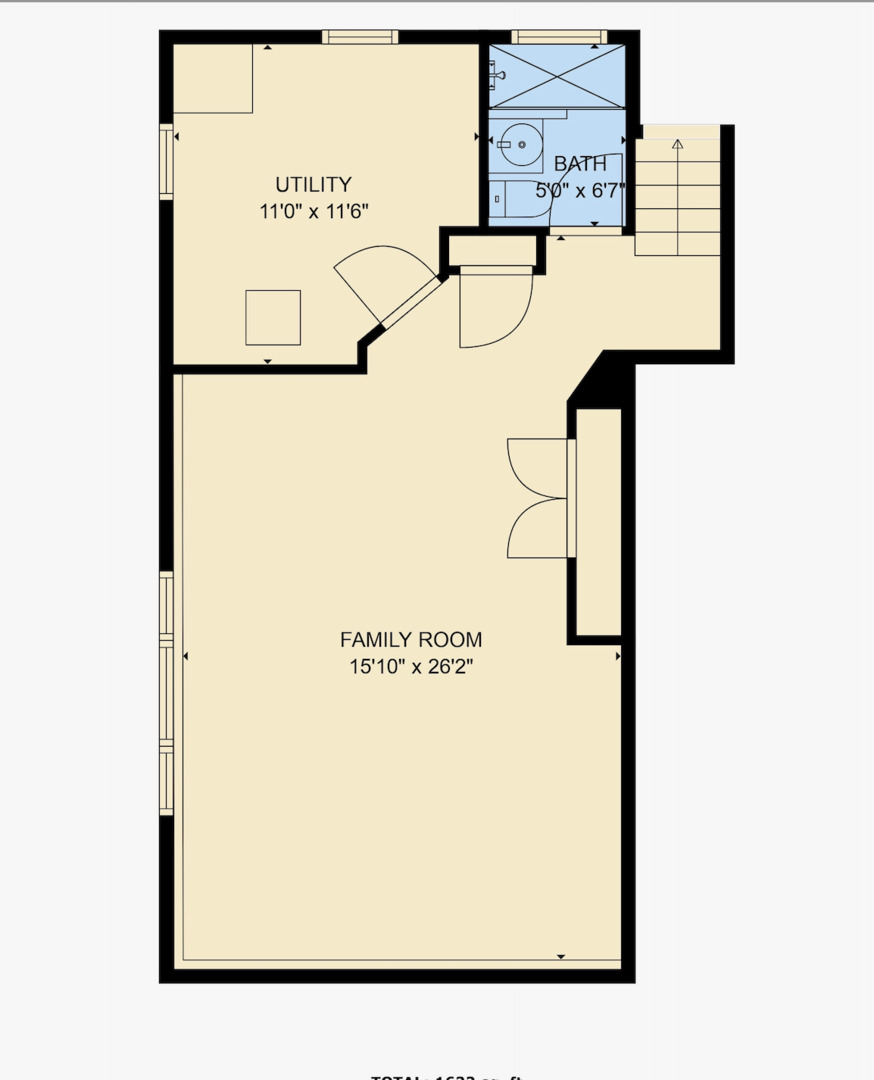
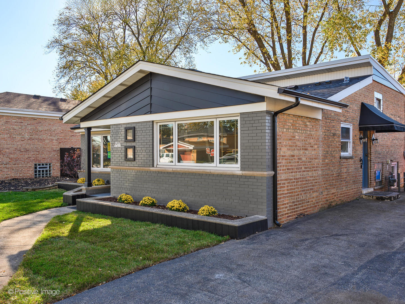
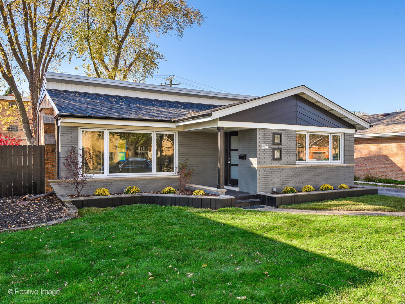
This meticulously reimagined Mid-Century Modern gem offers a perfect blend of timeless design and modern luxury. The open-concept floor plan has been fully reconstructed, creating a seamless flow throughout the home. A brand-new chef's kitchen features high-end stainless steel appliances, sleek countertops, and custom cabinetry-ideal for cooking and entertaining. The home boasts 3 generous-sized bedrooms, each offering ample space, natural light, and plenty of closet storage. Throughout, you'll find 7" white oak engineered hardwood floors, adding warmth and sophistication to every room. Both bathrooms have been transformed into spa-like retreats with designer finishes, providing a true sense of tranquility. A custom-built staircase with a striking white oak top and a fully integrated fireplace with shelves add architectural flair and character. The finished basement has been completely reimagined with new vinyl flooring, additional can lighting, and a beautifully reconstructed mudroom, offering extra space for relaxation or recreation. Additional updates include updated electrical, interior plumbing, and a new plumbing service for peace of mind. The exterior has been fully updated with a brand-new roof, soffits, freshly painted brick, and custom exterior doors, enhancing the home's curb appeal. This home combines style, function, and comfort-truly a must-see!

3
beds

2
baths

Taylor Nirchi

Taylor Nirchi

Features & Amenities

Interior

  • total bedrooms3
  • Total bathrooms2
  • full bathrooms2
  • Laundry room Gas Dryer Hookup, In Unit
  • Fireplace Electric
  • APPLIANCES Range, Microwave, Dishwasher, High End Refrigerator, Disposal, Stainless Steel Appliance(s)
  • other interior Features Vaulted/Cathedral Ceilings, Hardwood Floors, Built-in Features, Open Floorplan, Special Millwork

Area & Lot

  • Status Sold
  • Date Sold January 30, 2025
  • MLS® ID12260572
  • TypeResidential
  • YEAR BUILT1956
  • High SchoolEvergreen Park High School
  • School District231

Exterior

  • Garage Space2.0
  • water SourceLake Michigan
  • roofAsphalt
  • lot featuresFenced Yard, Mature Trees, Sidewalks
  • HEAT TYPENatural Gas
  • AIR CONDITIONINGCentral Air
  • sewerPublic Sewer
  • SubstructureBrick/Mortar, Concrete Perimeter
  • other exterior FeaturesPorch

Financial

  • Sales Price$435,000
  • Real Estate Tax $3,161/yr

Let's Work Together

Whether you are building luxury new construction, making strategic investments, selling your property, or buying in Chicago, Taylor is committed to being by your side every step of the way.

Follow Me On Instagram