
Leave a Message

Thank you for your message. I will be in touch with you shortly.

834 Bridle Hill Lot #1 Drive
SEE ALL PHOTOS
834 Bridle Hill Lot #1 Drive
Sold

834 Bridle Hill Lot #1 Drive

834 Bridle Hill Lot #1 Drive, New Lenox, IL 60451

$508,190
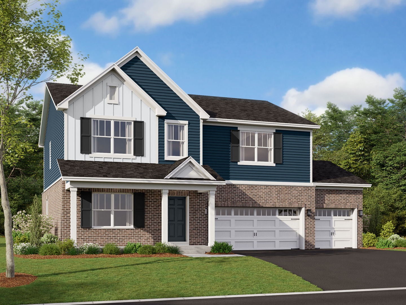
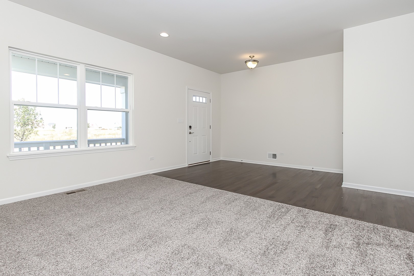
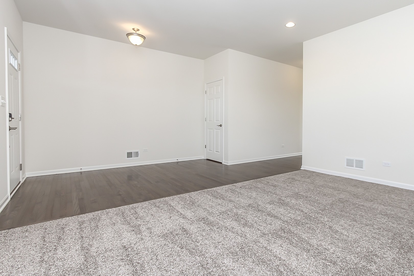
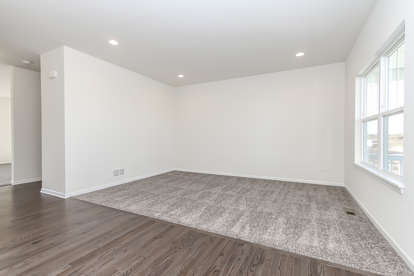
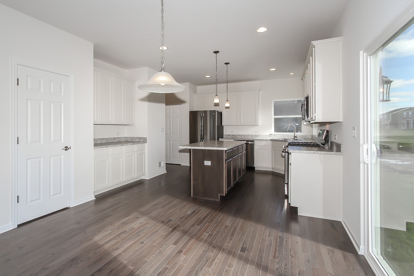
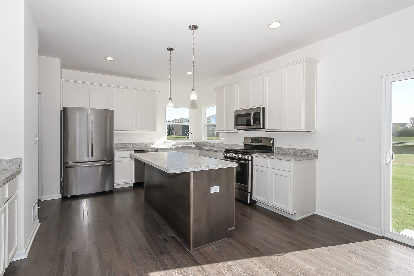
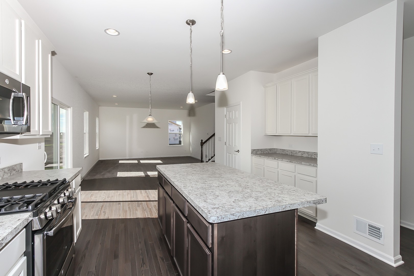
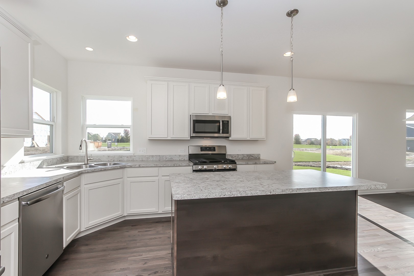
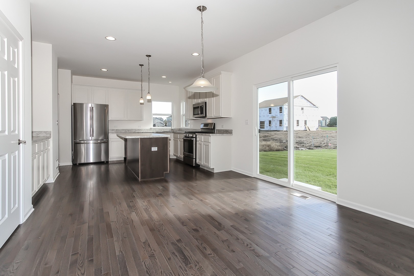
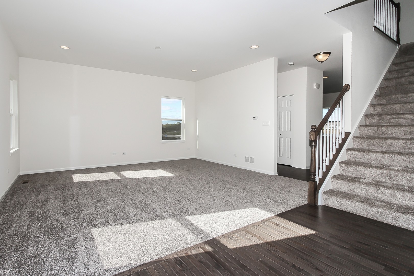
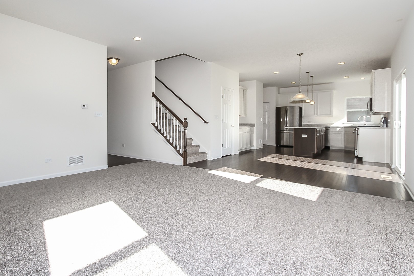
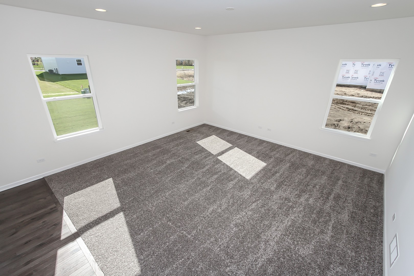
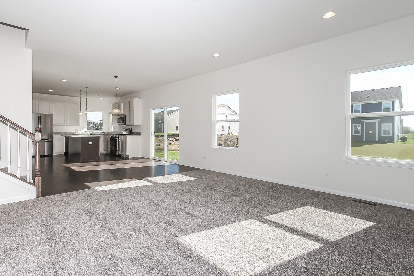
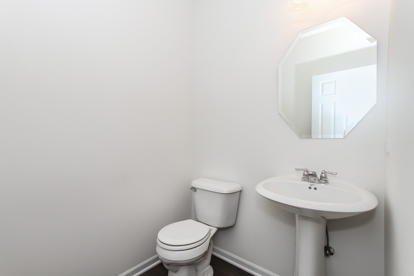
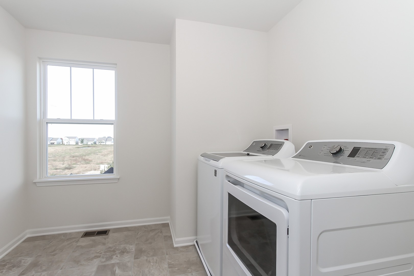
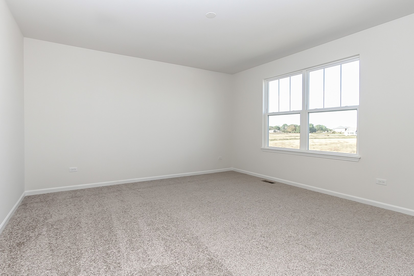
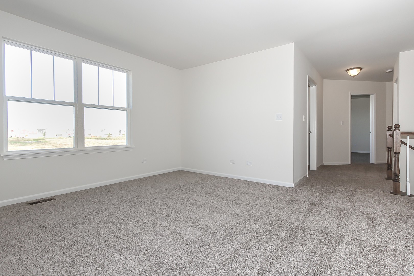
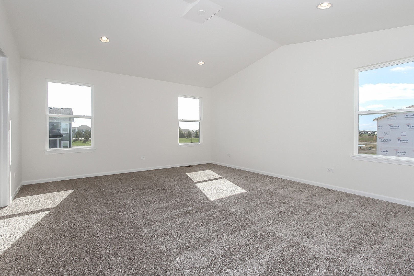
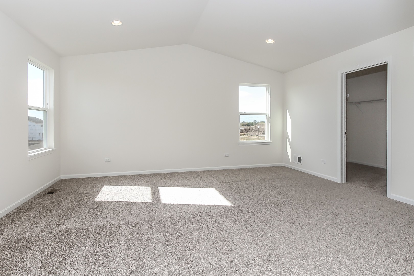
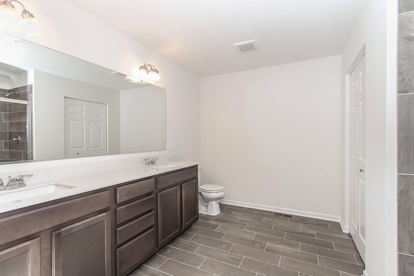
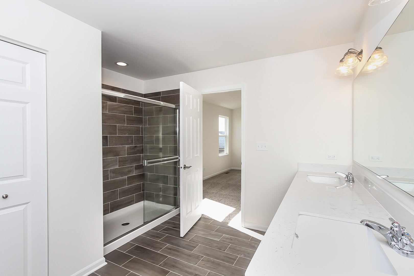
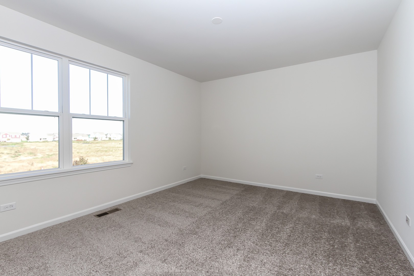
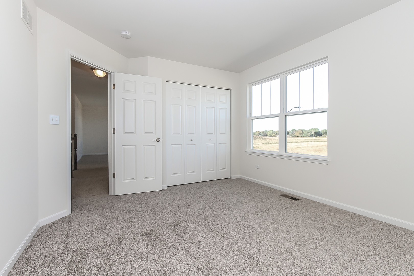
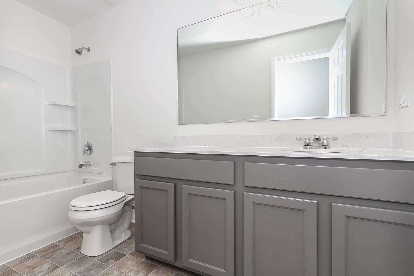
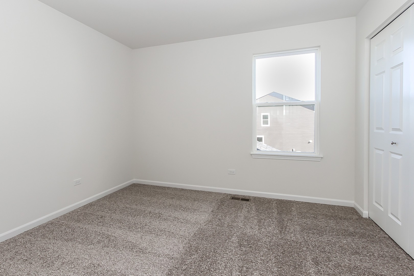
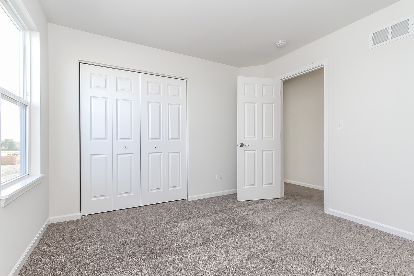
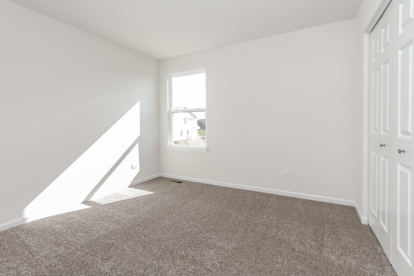
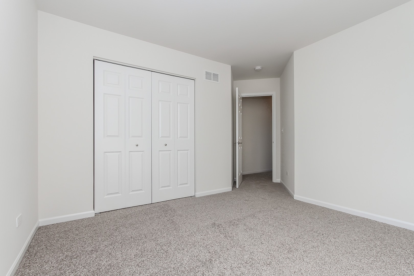
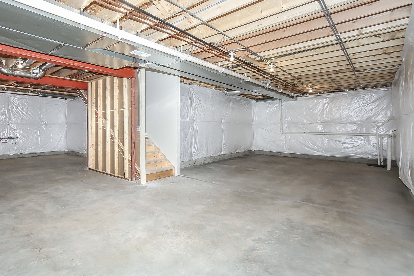
***Extended rate lock available for qualified buyers*** The Draper features 2589 sq ft. It is a 2-story home with 4 bedrooms, loft. 2.5 baths, 3 car garage and full basement. Upon entry, you are welcomed by a spacious flex room. The family room with fireplace is open and bright and conveniently opens to the breakfast room and then the kitchen - offering the open concept that everyone has come to love. The kitchen has a walk-in pantry - perfect to store all those extra supplies. An island is a perfect touch to add to this home. Fall in love with the conveniently placed staircase to go upstairs off of the rear of the home. The 2nd floor has 4 bedrooms, 2 full bathrooms, 2nd floor laundry and a loft. The loft can be a perfect home work space, homework zone, family movie night space or playroom. This home is whole home certified and includes our 10-year fully transferrable structural warranty. Photos are not of the actual home. All homes in Darby Farm include a 1st floor exterior brick wrap around. Contact us today for more information on our Draper!

4
beds

3
baths

2,589 Sq.Ft. LIVING AREA

8,712 Sq.Ft. lot

Taylor Nirchi

Taylor Nirchi

Features & Amenities

Interior

  • total bedrooms4
  • Total bathrooms3
  • full bathrooms2
  • half bathroom1
  • Laundry room Gas Dryer Hookup, In Unit
  • APPLIANCES Range, Microwave, Dishwasher, Stainless Steel Appliance(s)
  • other interior Features Second Floor Laundry, Walk-In Closet(s)

Area & Lot

  • Status Sold
  • Date Sold September 30, 2022
  • Living Area2,589 Sq.Ft.
  • Lot Area8,712 Sq.Ft.
  • MLS® ID11467796
  • TypeResidential
  • YEAR BUILT2022
  • Architecture StylesTraditional
  • Elementary SchoolNelson Ridge/Nelson Prairie Elem
  • Middle SchoolLiberty Junior High School
  • High SchoolLincoln-Way West High School
  • School District210

Exterior

  • Garage Space3.0
  • water SourcePublic
  • roofAsphalt
  • HEAT TYPENatural Gas, Forced Air
  • AIR CONDITIONINGCentral Air
  • sewerPublic Sewer
  • SubstructureConcrete Perimeter
  • other exterior FeaturesPorch

Financial

  • Sales Price$508,190
  • HOA $70/mo

Let's Work Together

Whether you are building luxury new construction, making strategic investments, selling your property, or buying in Chicago, Taylor is committed to being by your side every step of the way.

Follow Me On Instagram