





Leave a Message

Thank you for your message. I will be in touch with you shortly.

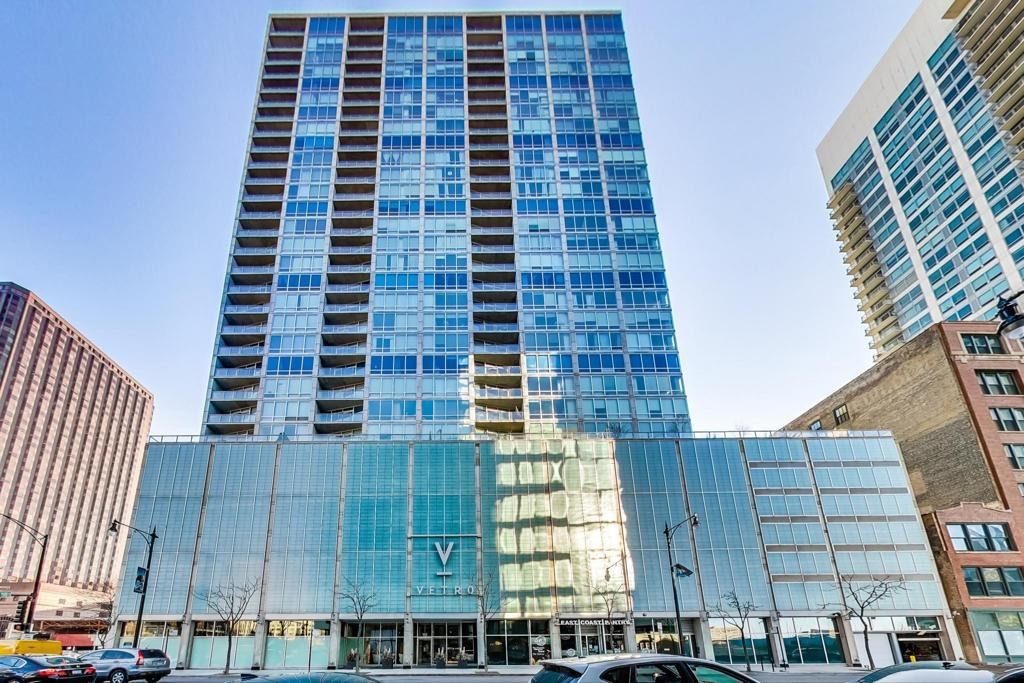
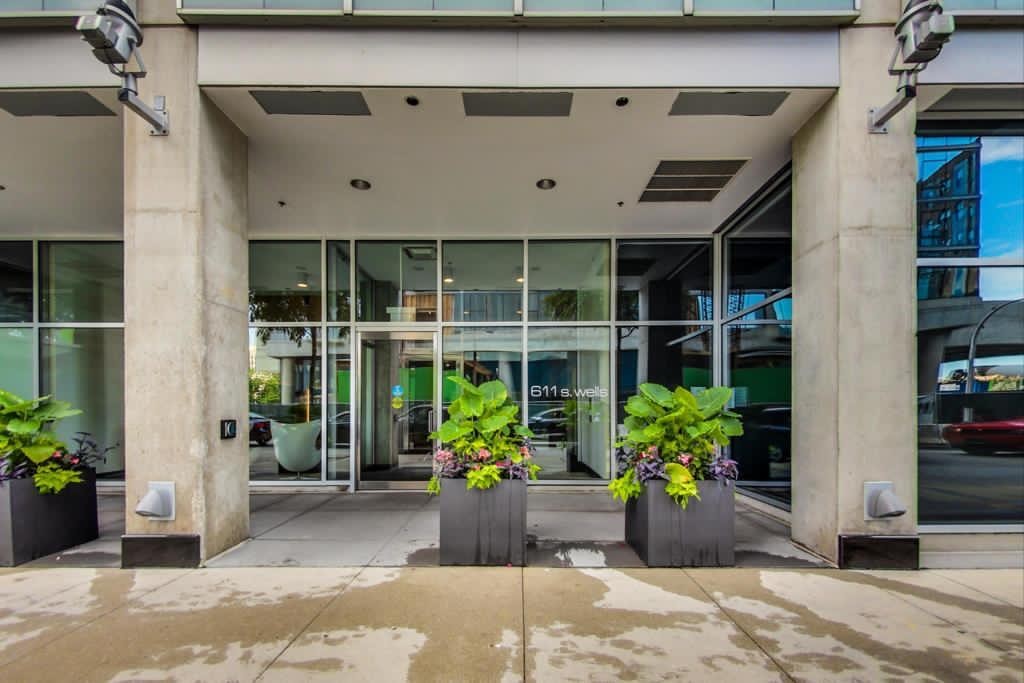
611 S Wells Street Unit: 2501
SEE ALL PHOTOS
611 S Wells Street Unit: 2501
Sold

611 S Wells Street Unit: 2501

611 S Wells Street Unit: 2501, Chicago, IL 60607

$255,000
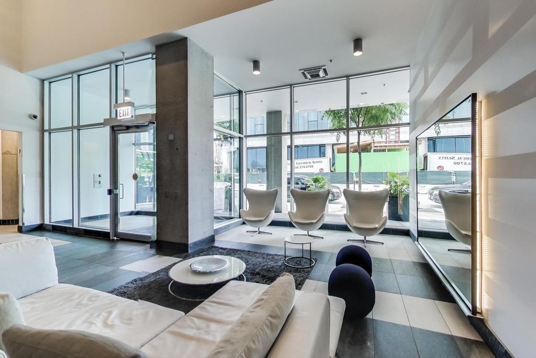
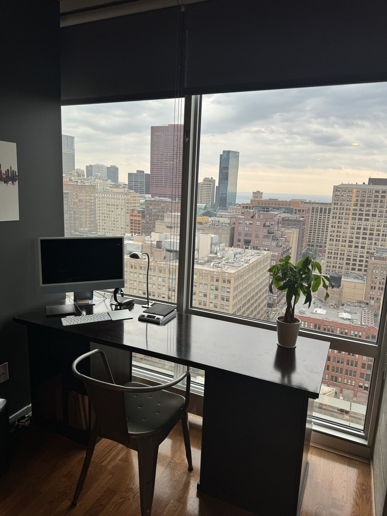
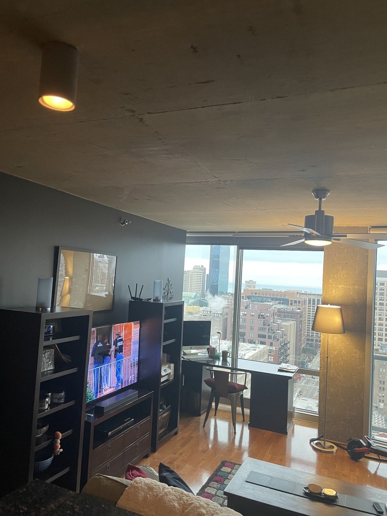
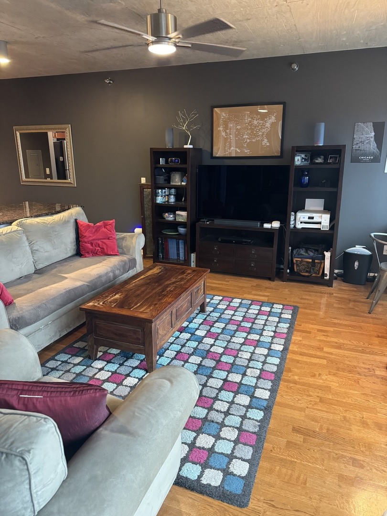
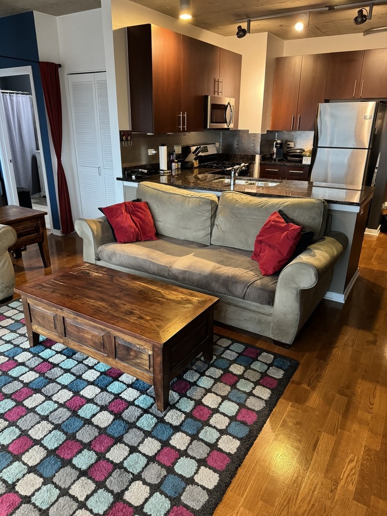
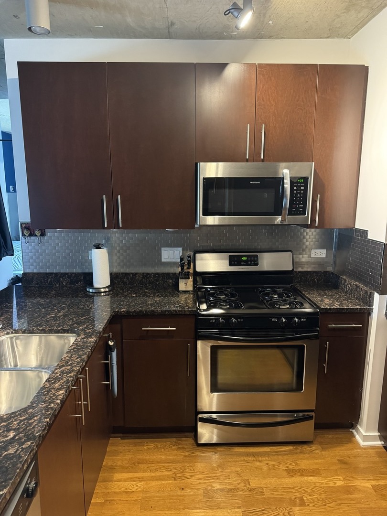
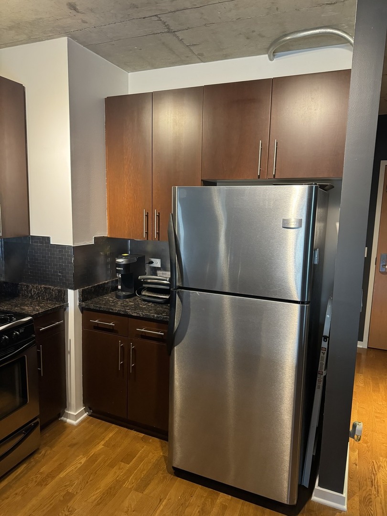
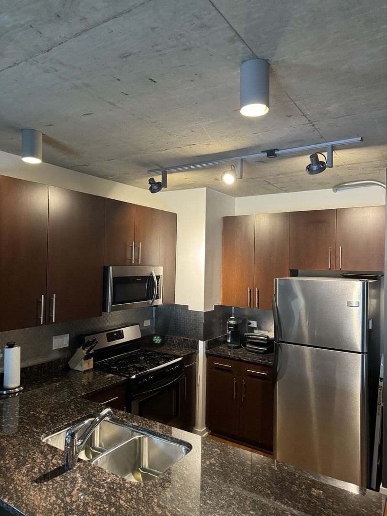
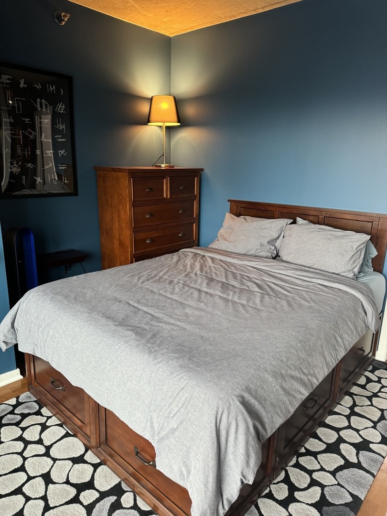
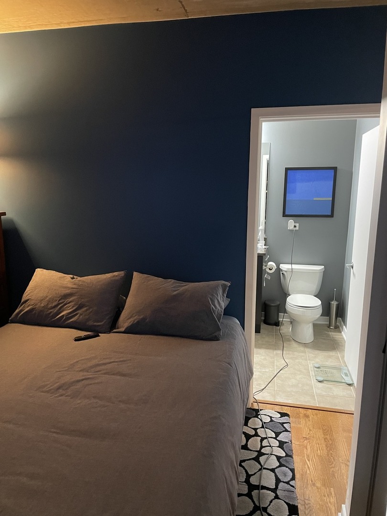
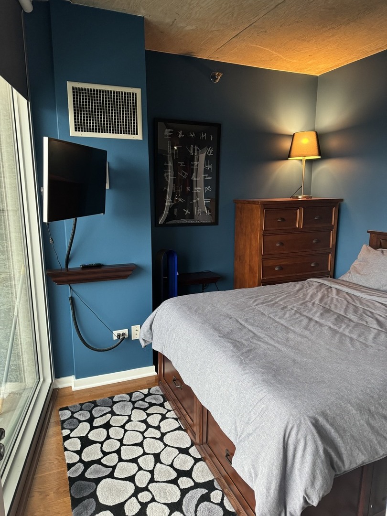
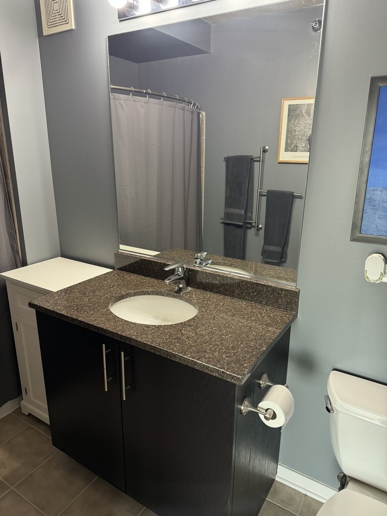
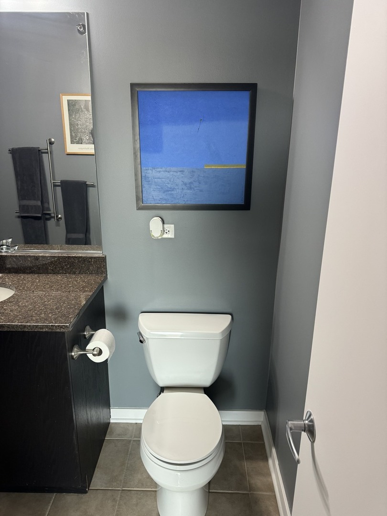
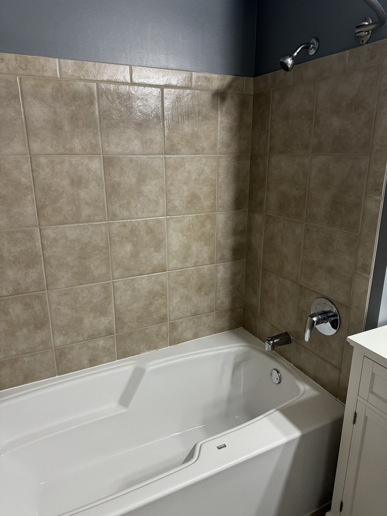
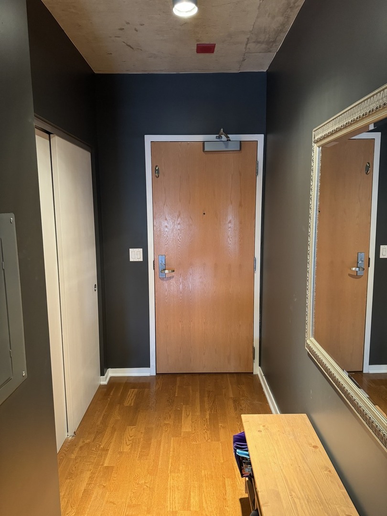
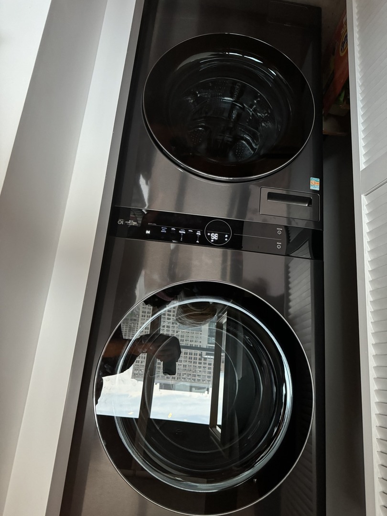
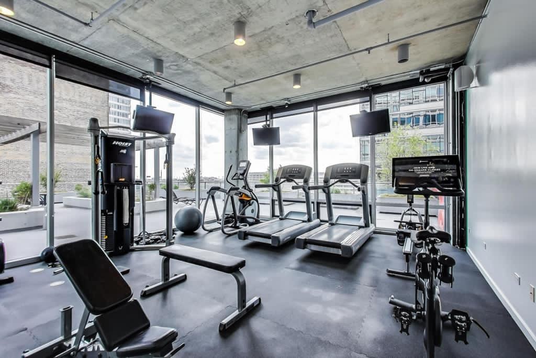
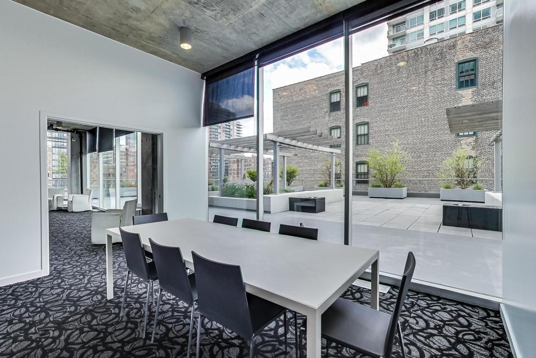
MODERN OPEN FLOOR PLAN 1BR1BA WITH FLOOR TO CEILING WINDOWS AND PRIVATE BALCONY. HARDWOOD FLOORS THROUGHOUT, EASTERN EXPOSURE (SLIVER OF LAKE MICHIGAN),TONS OF NATURAL LIGHT, IN UNIT WASHER/DRYER, NEWER STAINLESS STEEL APPLIANCES, GOURMET KITCHEN WITH GRANITE COUNTERS. GRANITE COUNTERS IN BATHROOM ALONG WITH SOAKING TUB. INSTALLED ROOM DARKENING SHADES. STORAGE LOCKER INCLUDED. FULL AMENITY 24 HR DOORMAN HIGHRISE HAS FITNESS CENTER, COMMUNITY DECK, SOCIAL ROOM,SPA. PREMIUM FIRST FLOOR HANDICAPPED (EXTRA LARGE) DEEDED PARKING SPACE $35,000 OPTIONAL.

1
bed

1
bath

650 Sq.Ft. LIVING AREA

Taylor Nirchi

Taylor Nirchi

Features & Amenities

Interior

  • total bedrooms1
  • Total bathroom1
  • full bathroom1
  • Laundry room In Unit
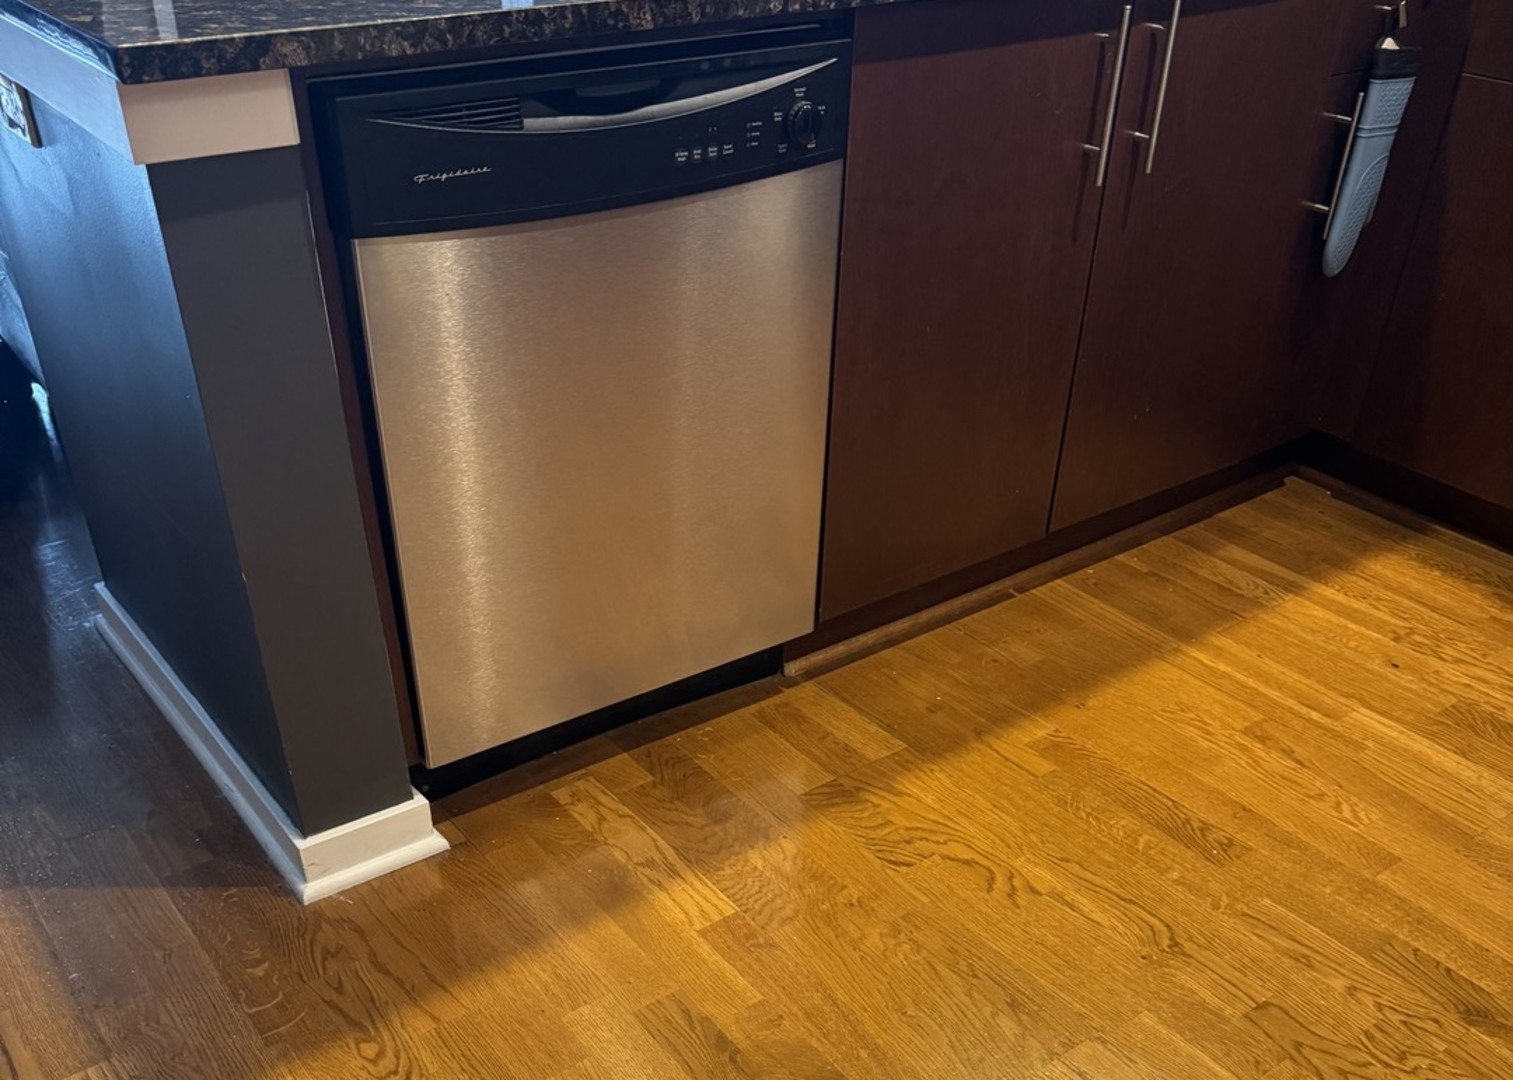
  • APPLIANCES Range, Microwave, Dishwasher, Refrigerator, Washer, Dryer, Disposal, Stainless Steel Appliance(s), Gas Cooktop
  • other interior Features Hardwood Floors, Laundry Hook-Up in Unit, Doorman, Drapes/Blinds, Granite Counters, Health Facilities

Area & Lot

  • Status Sold
  • Date Sold June 14, 2024
  • Living Area650 Sq.Ft.
  • MLS® ID12031348
  • TypeCondo
  • YEAR BUILT2007
  • High SchoolPhillips Academy High School
  • School District299

Exterior

  • STORIES33
  • Garage Space1.0
  • water SourceLake Michigan
  • roofRubber
  • lot featuresCommon Grounds
  • HEAT TYPEOther
  • AIR CONDITIONINGCentral Air
  • sewerPublic Sewer
  • SubstructureConcrete Perimeter
  • HOA AmenitiesBike Room/Bike Trails, Door Person, Elevator(s), Exercise Room, Health Club, On Site Manager/Engineer, Party Room, Sundeck, Steam Room, Patio, Water View
  • other exterior FeaturesBalcony, Door Monitored By TV

Financial

  • Sales Price$255,000
  • Real Estate Tax $3,319/yr
  • HOA $392/mo

Let's Work Together

Whether you are building luxury new construction, making strategic investments, selling your property, or buying in Chicago, Taylor is committed to being by your side every step of the way.

Follow Me On Instagram