Leave a Message

Thank you for your message. I will be in touch with you shortly.

3653 W Barry Avenue Unit: 2E
SEE ALL PHOTOS
3653 W Barry Avenue Unit: 2E
Listed by Kacia Snyder with Jameson Sotheby's Intl Realty 312-751-0300
Sold

3653 W Barry Avenue Unit: 2E

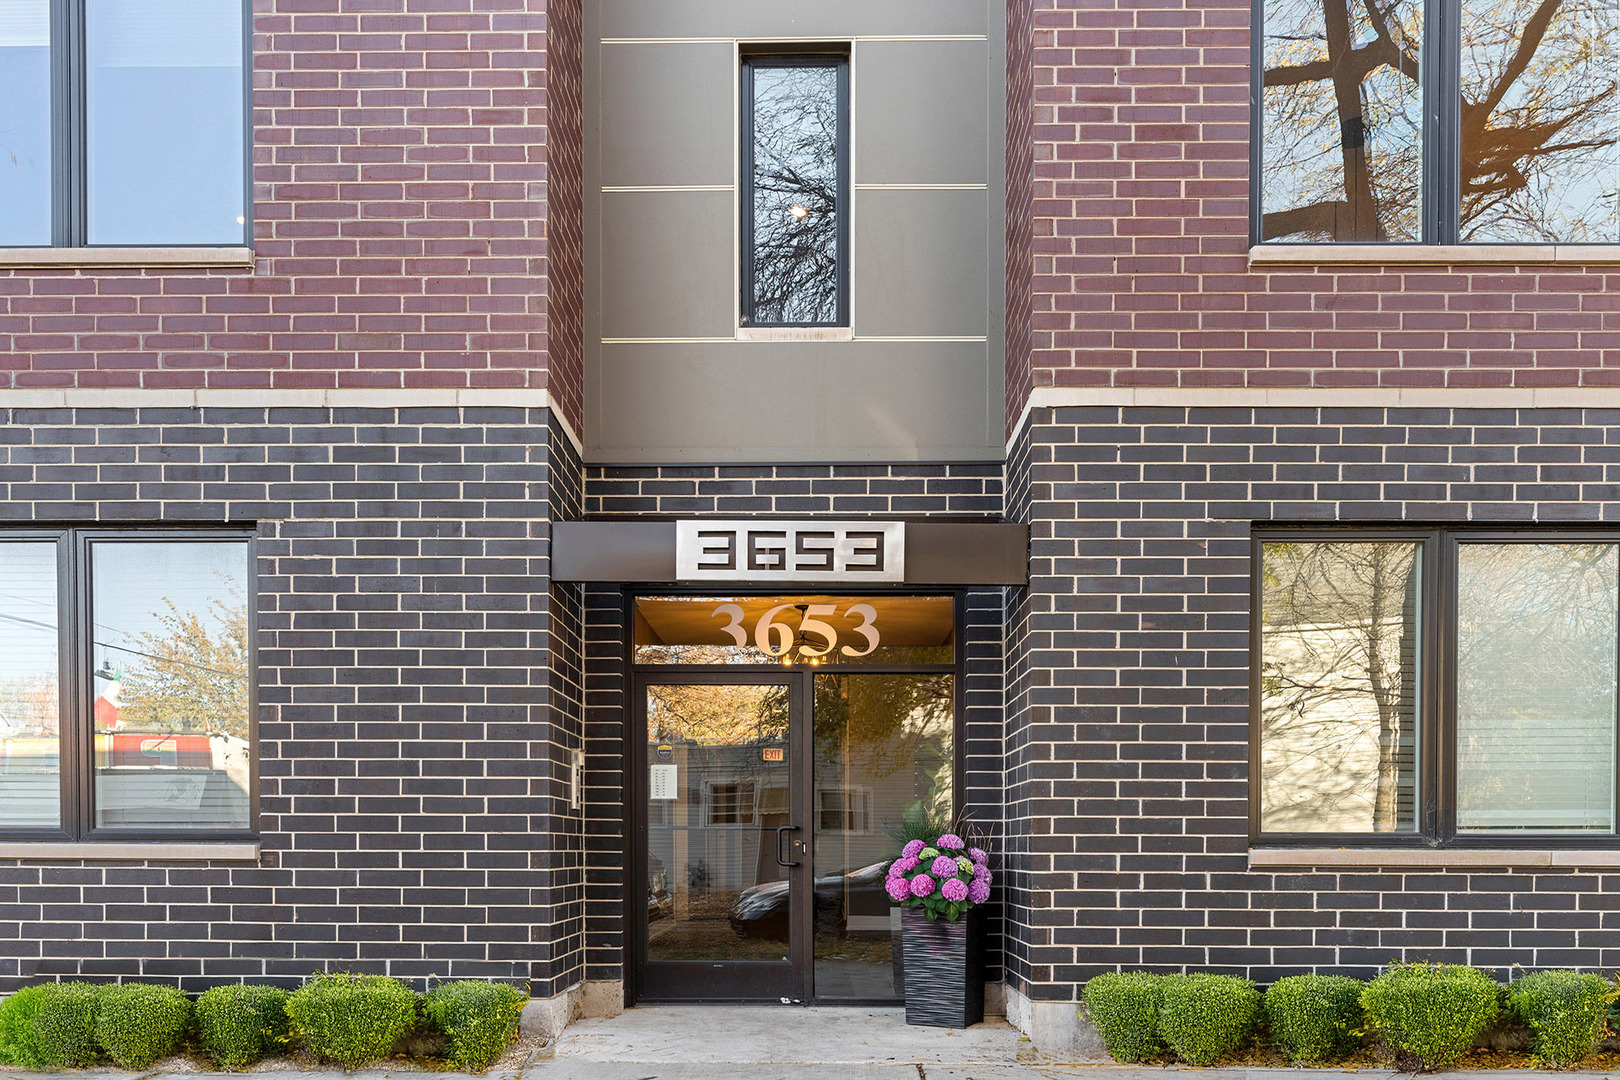
3653 W Barry Avenue Unit: 2E, Chicago, IL 60618

$610,000
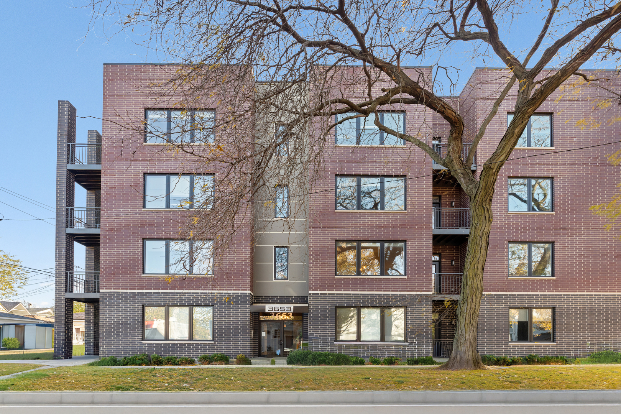
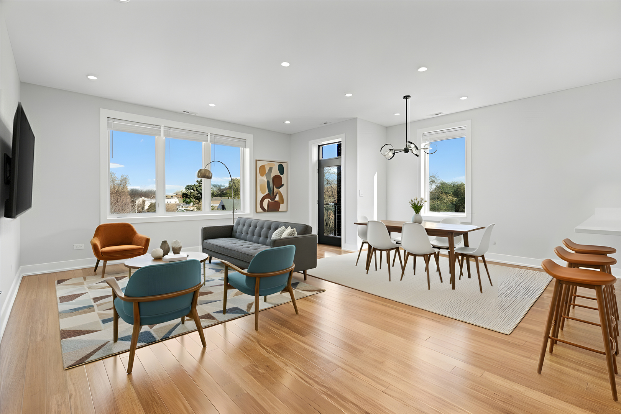
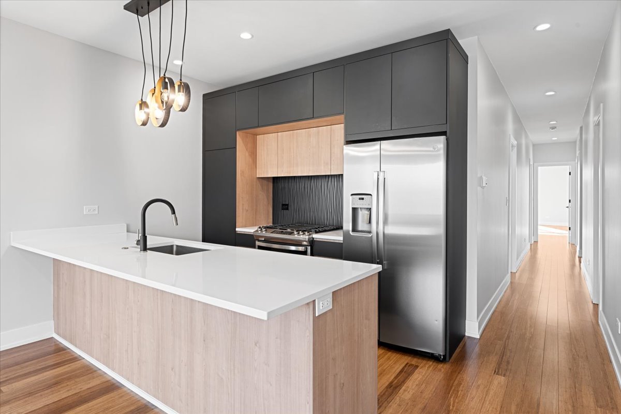
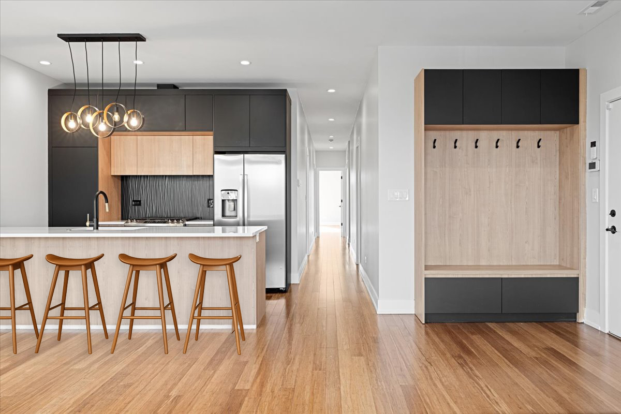
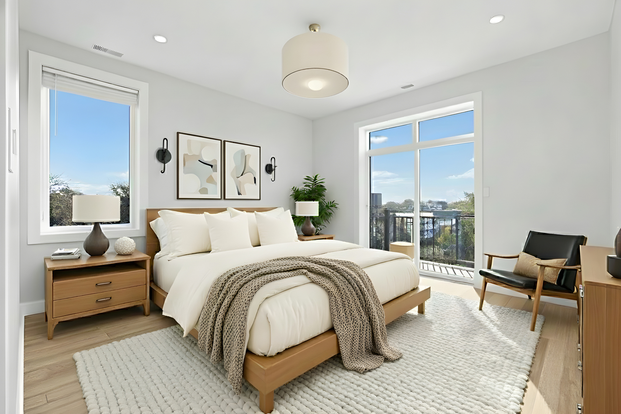
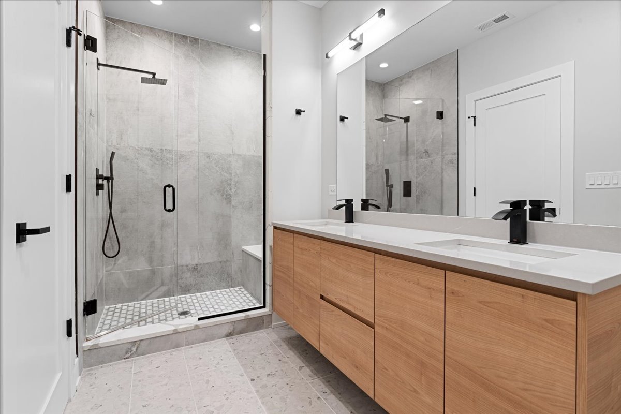
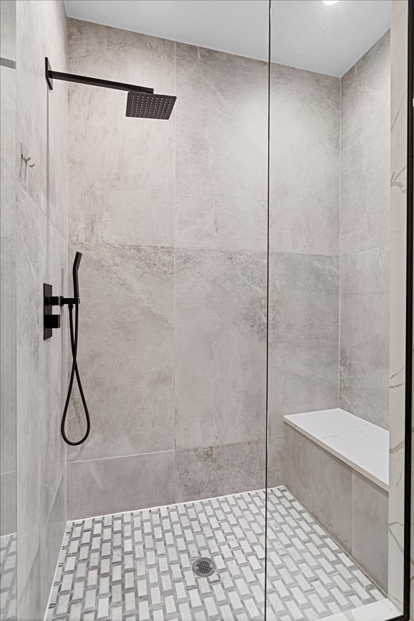
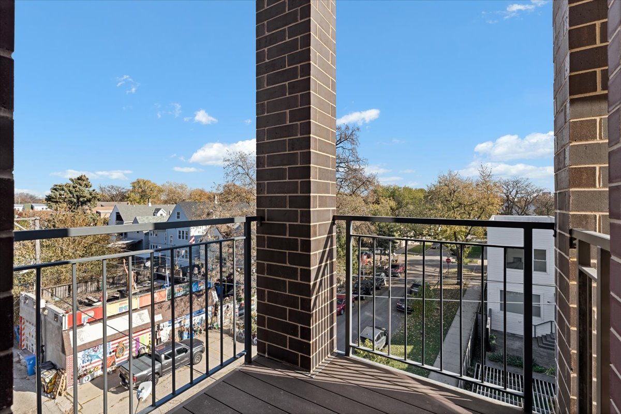
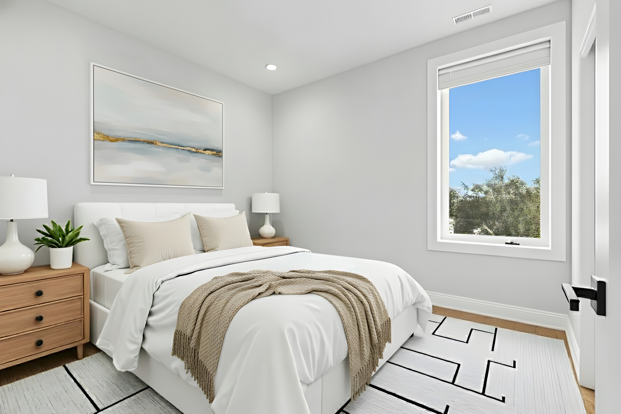
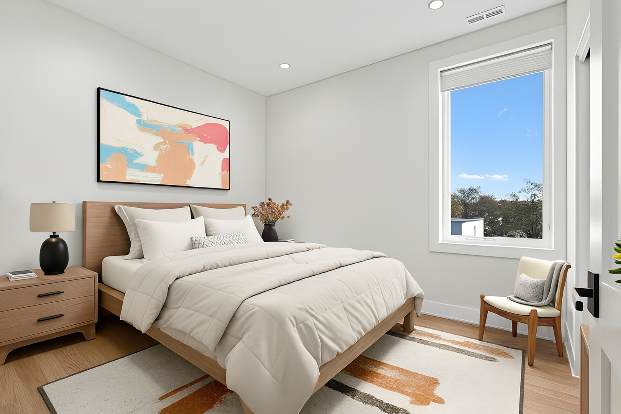
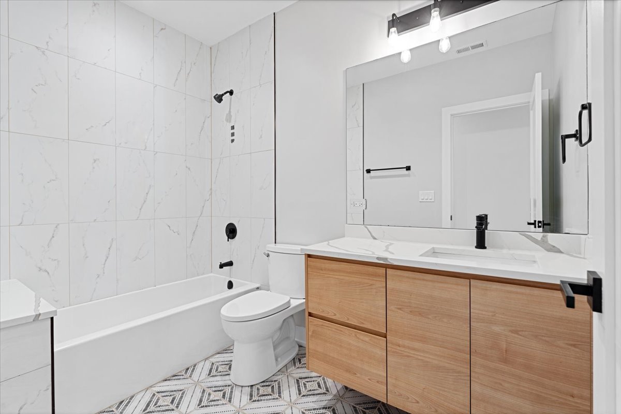
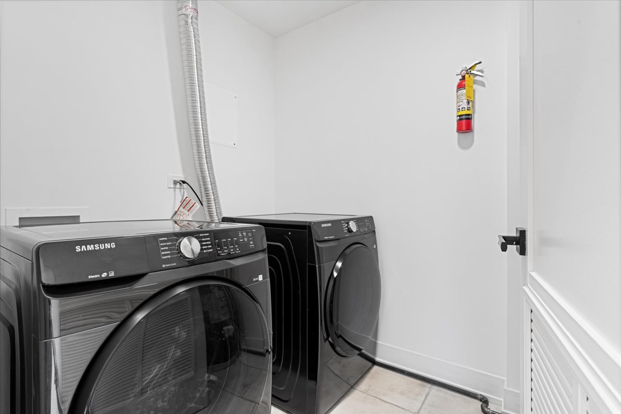
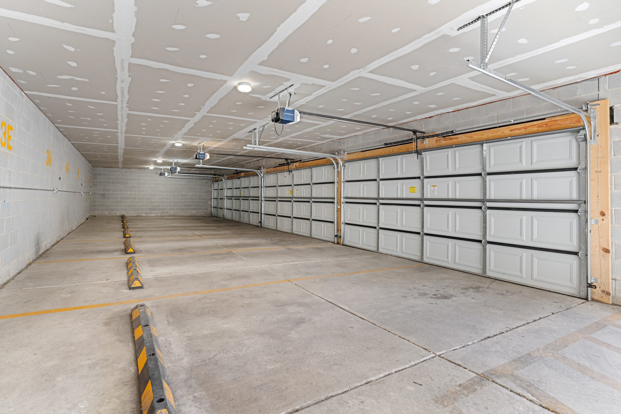
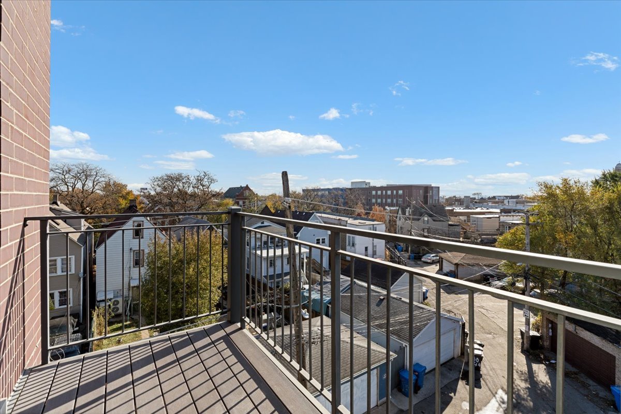
SOLD BEFORE PRINT. Discover Urban Living with an Edge at 3653 Barry. Located in the heart of Avondale. The EAST tier units in this 8-unit boutique elevator condo building features 3-bedrooms, 2-full bathrooms, and 1,650 SF. Clean lines, bold architecture, and thoughtful interiors set the tone for a lifestyle that's both elevated and effortlessly chic. This home is designed for how people actually live with an open layout, LVT flooring throughout, oversized windows, elegant spa-inspired baths with radiant heat flooring, 2 private balconies, laundry room, and refined finishes that balance function with a sense of style. A designer kitchen is the focal point of this home with two-toned dark and light European custom cabinetry, GE Profile stainless steel appliances, quartz counters, tile backsplash, designer lighting and a generous pantry. Step outside and you're surrounded by Avondale's best: local coffee roasters, craft breweries, boutique shops, galleries, and the pulse of Chicago's great neighborhood. This isn't your typical development. It's a modern take on city living, built for those who appreciate design, community, and individuality. 1 Car Garage Parking Included.

3
beds

2
baths

1,650 Sq.Ft. LIVING AREA

Taylor Nirchi

Taylor Nirchi

Features & Amenities

Interior

  • total bedrooms3
  • Total bathrooms2
  • full bathrooms2
  • Laundry room Gas Dryer Hookup, In Unit, Laundry Closet
  • Flooring Laminate
  • APPLIANCES Range, Microwave, Dishwasher, Refrigerator, Freezer, Washer, Dryer, Disposal, Stainless Steel Appliance(s), Range Hood
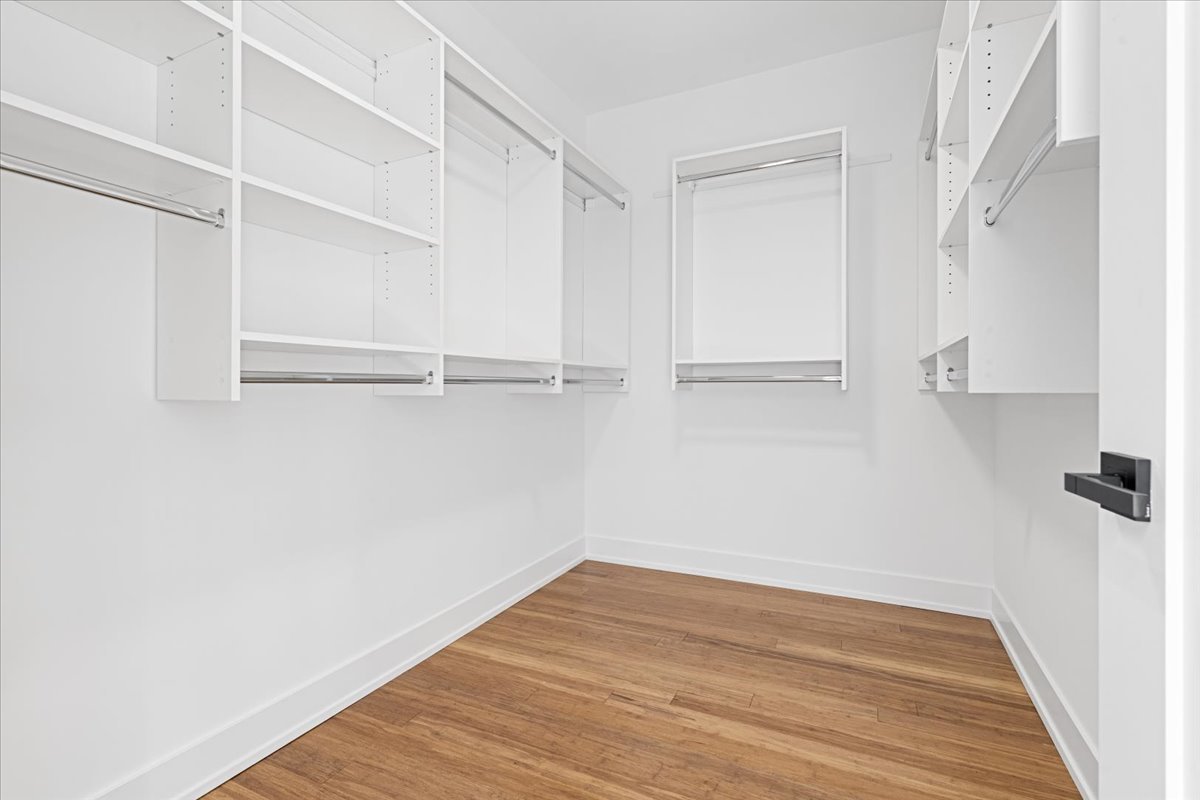
  • other interior Features Built-in Features, Walk-In Closet(s), Open Floorplan, Separate Dining Room, Pantry

Area & Lot

  • Status Sold
  • Date Sold March 12, 2026
  • Living Area1,650 Sq.Ft.
  • MLS® ID12559000
  • TypeCondo
  • YEAR BUILT2022
  • NeighborhoodAvondale
  • School District299

Exterior

  • STORIES4
  • Garage Space1.0
  • water SourceLake Michigan, Public
  • parkingGarage Door Opener, Yes, Detached, Garage
  • HEAT TYPENatural Gas, Radiant Floor
  • AIR CONDITIONINGCentral Air
  • sewerPublic Sewer
  • Disability FeaturesDoor Width 32 Inches or More, Hall Width 36 Inches or More, Kitchen Modifications, Wheelchair Accessible, Accessible Bedroom
  • HOA AmenitiesElevator(s), Security Door Lock(s)

Financial

  • Sales Price$610,000
  • HOA $450/mo

Avondale

Explore

Let's Work Together

Whether you are building luxury new construction, making strategic investments, selling your property, or buying in Chicago, Taylor is committed to being by your side every step of the way.

Follow Me On Instagram