Leave a Message

Thank you for your message. I will be in touch with you shortly.

3208 Oakwood Drive
3208 Oakwood Drive
3208 Oakwood Drive
3208 Oakwood Drive
3208 Oakwood Drive
3208 Oakwood Drive
3208 Oakwood Drive
3208 Oakwood Drive
3208 Oakwood Drive
3208 Oakwood Drive
3208 Oakwood Drive
3208 Oakwood Drive
3208 Oakwood Drive
3208 Oakwood Drive
3208 Oakwood Drive
3208 Oakwood Drive
3208 Oakwood Drive
3208 Oakwood Drive
3208 Oakwood Drive
3208 Oakwood Drive
3208 Oakwood Drive
3208 Oakwood Drive
SEE ALL PHOTOS
3208 Oakwood Drive
3208 Oakwood Drive
3208 Oakwood Drive
3208 Oakwood Drive
3208 Oakwood Drive
3208 Oakwood Drive
3208 Oakwood Drive
3208 Oakwood Drive
3208 Oakwood Drive
3208 Oakwood Drive
3208 Oakwood Drive
3208 Oakwood Drive
3208 Oakwood Drive
3208 Oakwood Drive
3208 Oakwood Drive
3208 Oakwood Drive
3208 Oakwood Drive
3208 Oakwood Drive
3208 Oakwood Drive
3208 Oakwood Drive
3208 Oakwood Drive
3208 Oakwood Drive
Listed by Taylor Nirchi with Jameson Sotheby's Intl Realty 312-751-0300
Sold

3208 Oakwood Drive

3208 Oakwood Drive, Joliet, IL 60431

$365,000
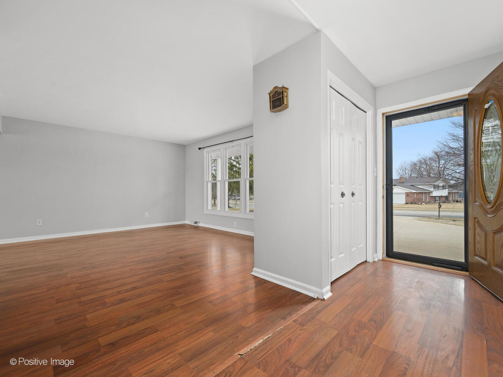
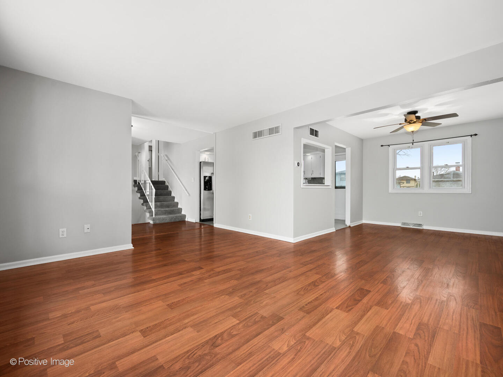
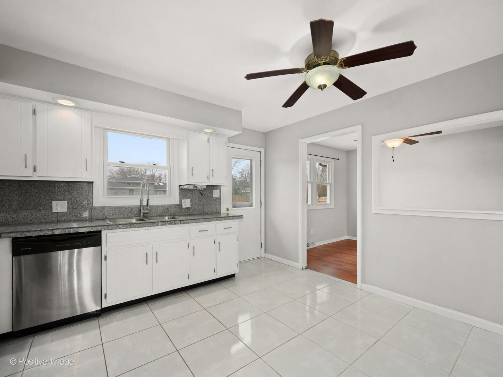
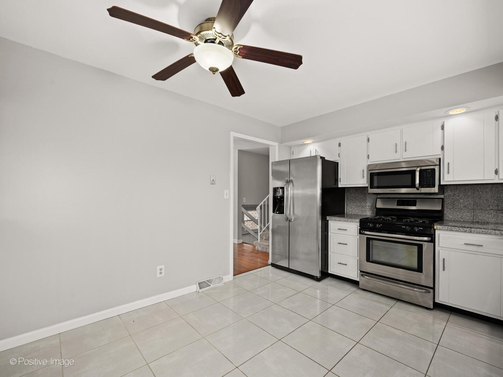
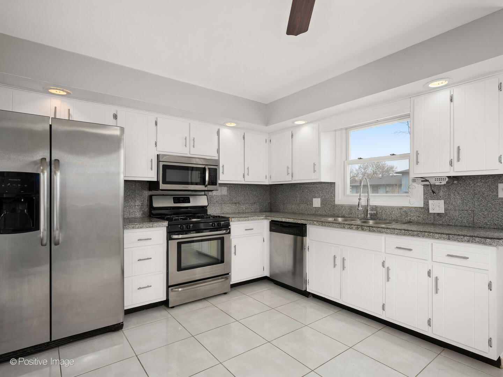
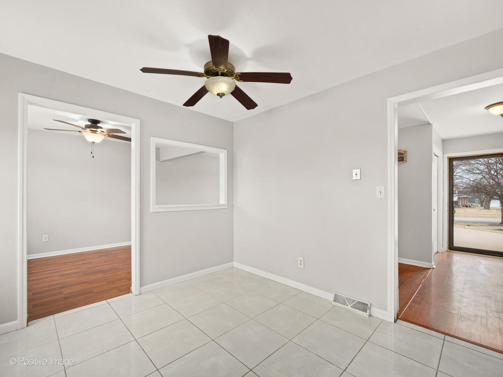
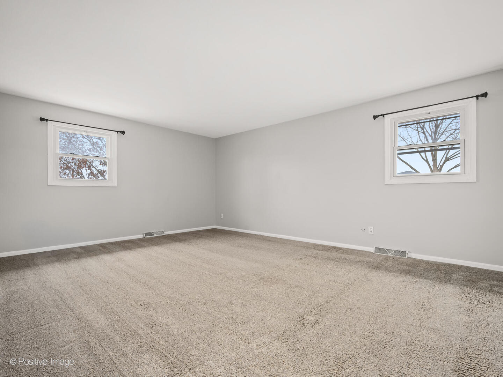
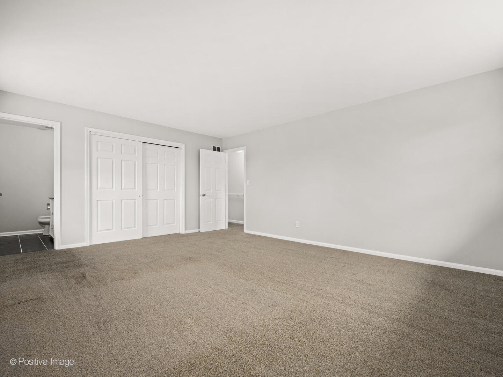
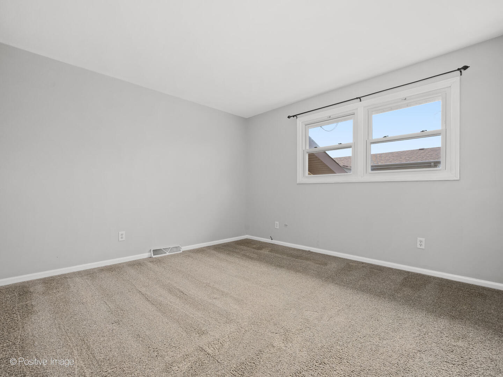
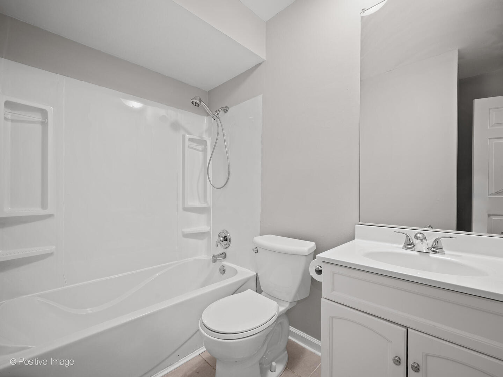
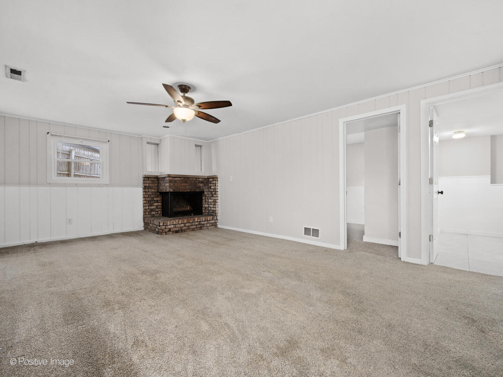
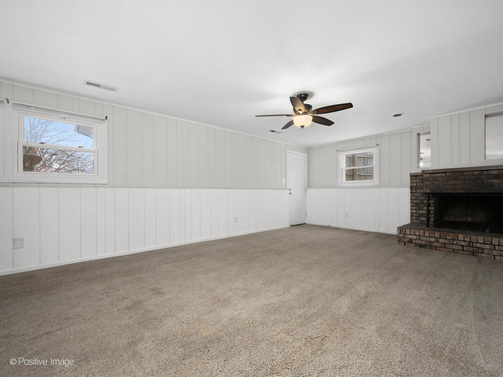
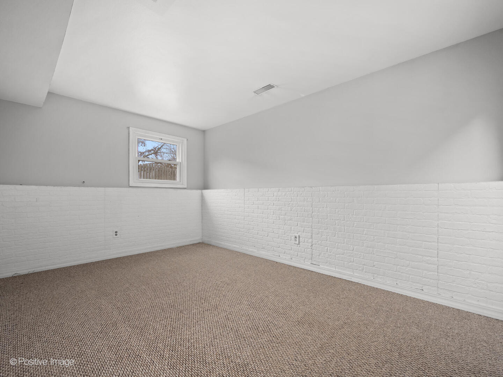
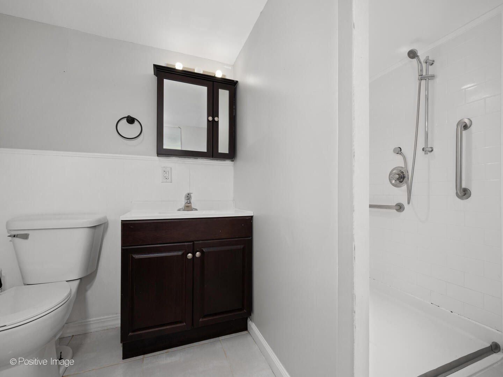
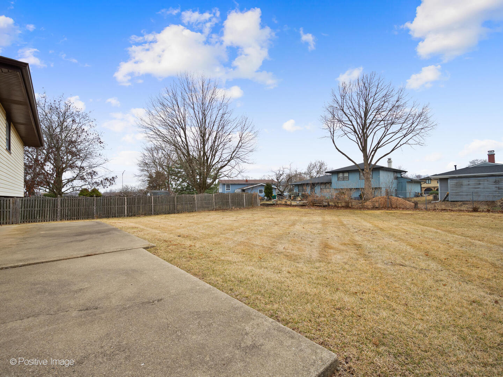
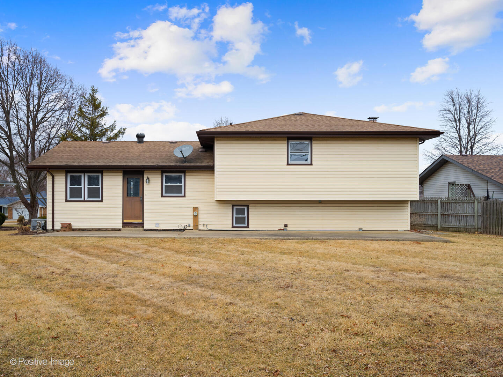
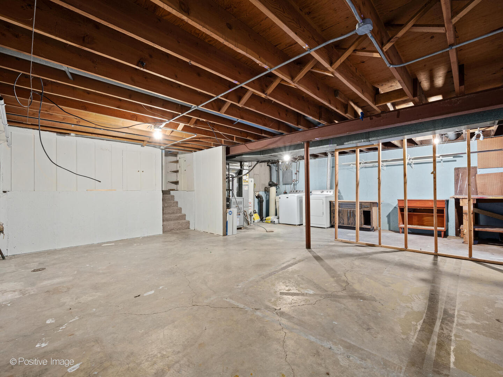
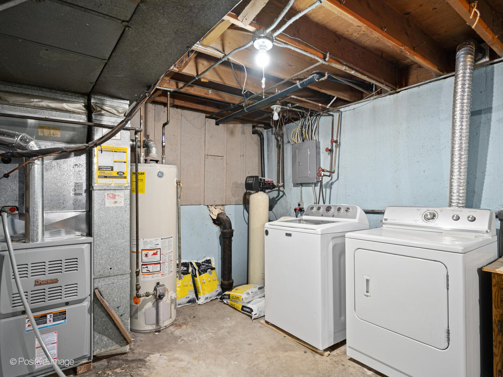
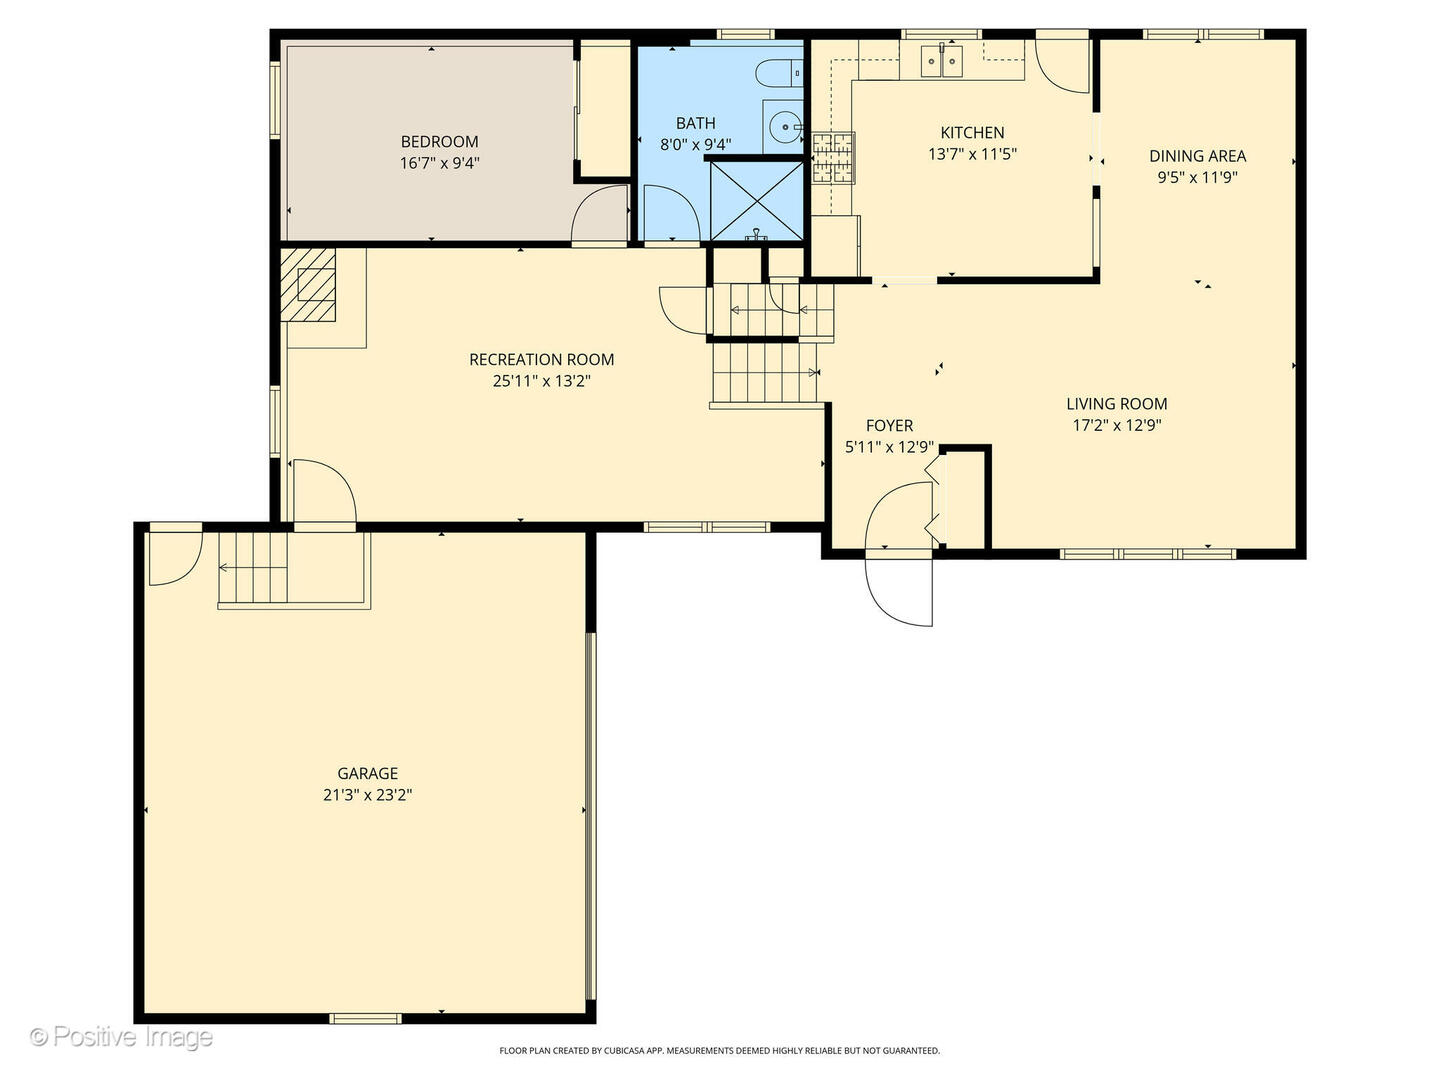
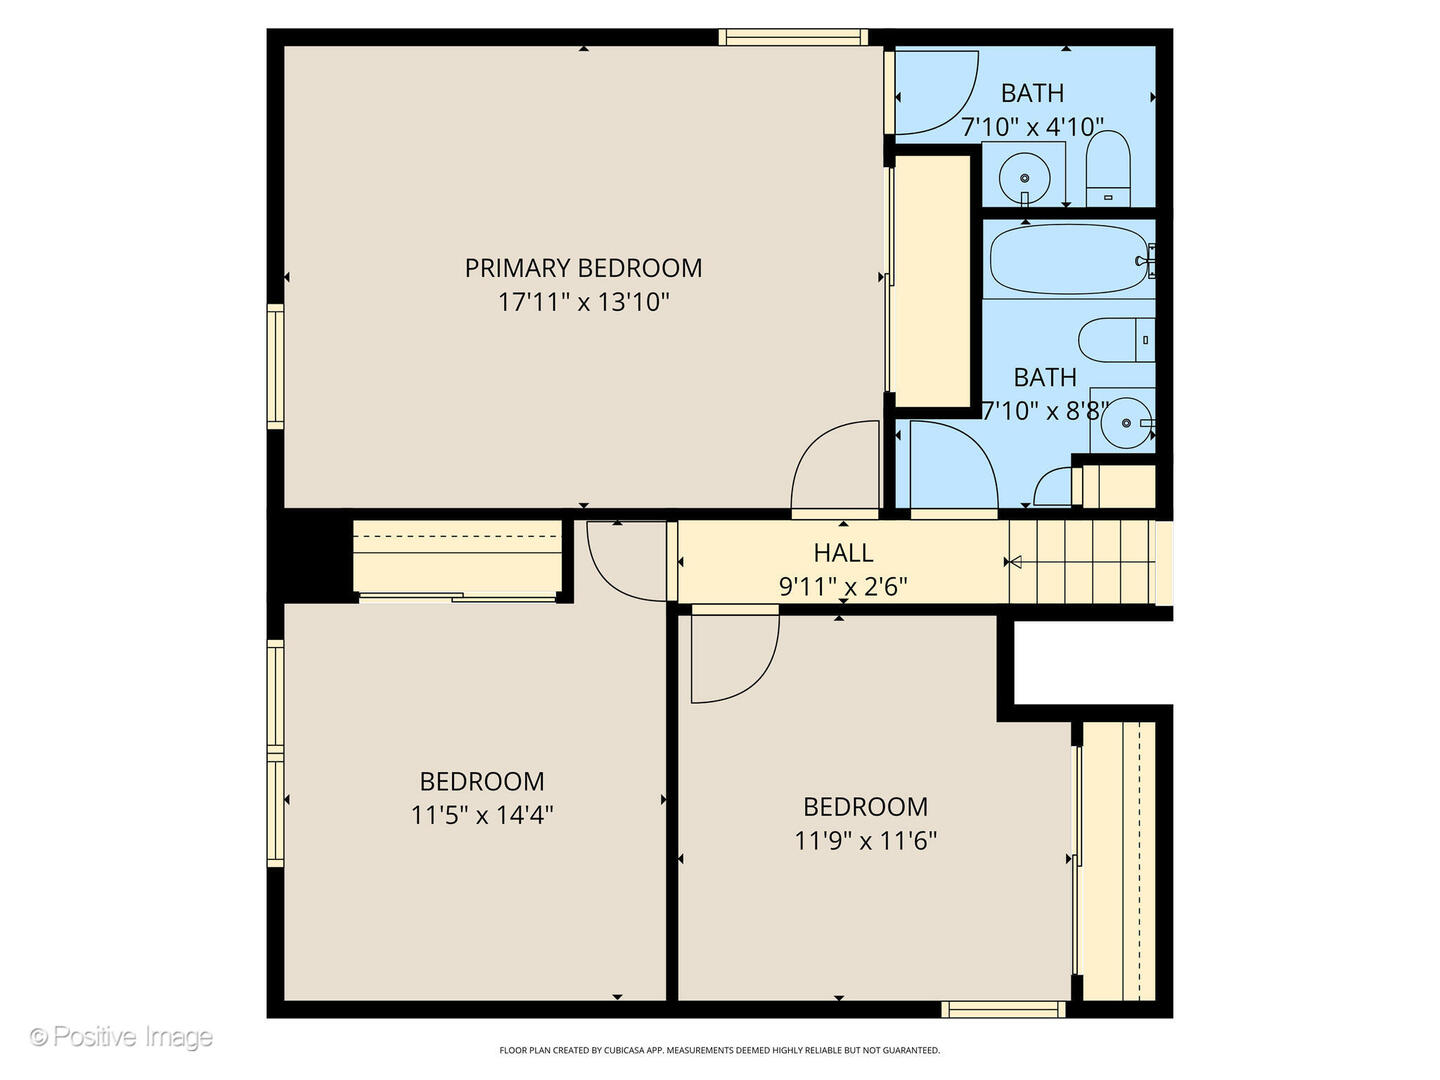
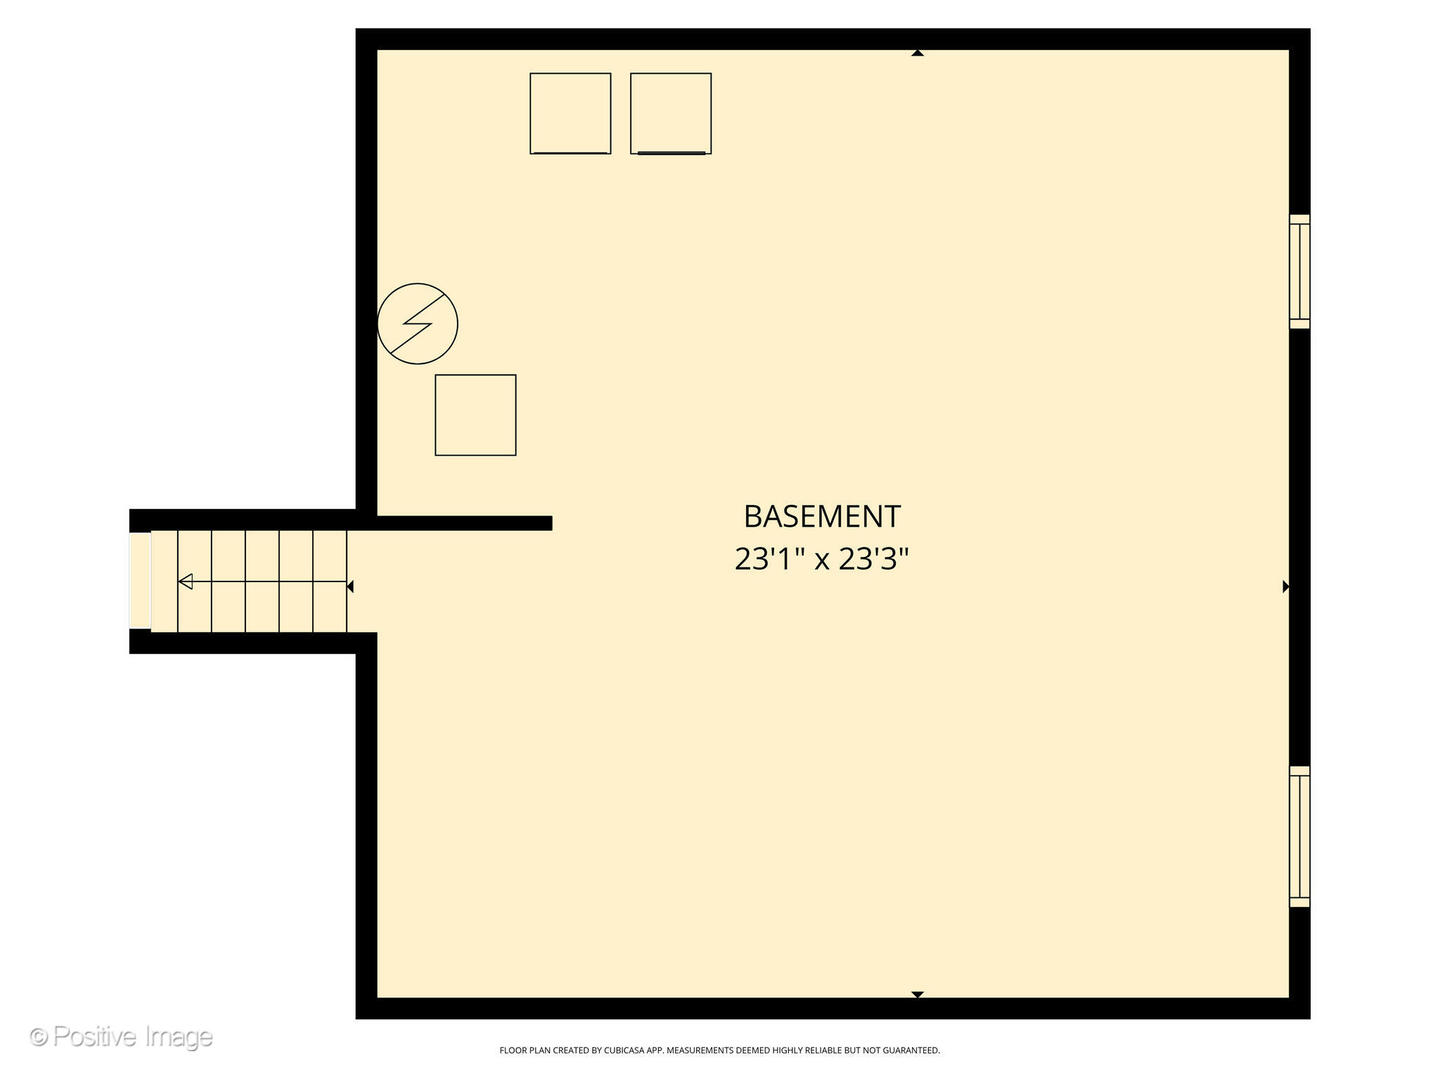
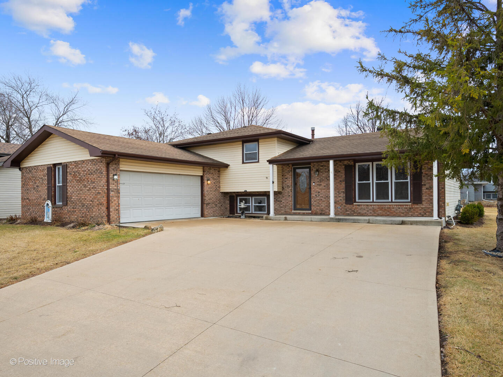
Welcome to this spacious and beautifully maintained 4-bedroom, 2.5-bath split-level home in Joliet offering generous living space, a functional layout, and a large fully fenced backyard. Step inside to a bright and inviting main level featuring hardwood floors throughout the living and dining rooms. The updated kitchen offers white cabinetry, granite countertops, stainless steel appliances, ample prep space, and a separate dining area with direct access to the backyard-ideal for everyday living and entertaining. Upstairs, you'll find three well-sized bedrooms, including a spacious primary suite with its own private half bath. The additional bedrooms offer generous closet space and share a full hall bathroom. The lower level features a large recreation room with a cozy brick fireplace, perfect for a second living area, home office, or game room. An additional fourth bedroom and convenient bath provide flexibility for guests or related living. The unfinished basement offers abundant storage and future finishing potential. Outside, enjoy a large backyard with patio space and mature trees-plenty of room for entertaining, pets, or play. The attached two-car garage and extended driveway provide ample parking. This home offers space, functionality, and value with room to make it your own. A wonderful opportunity to own a move-in ready home with room to grow.

4
beds

3
baths

2,200 Sq.Ft. LIVING AREA

Taylor Nirchi

Taylor Nirchi

Features & Amenities

Interior

  • total bedrooms4
  • Total bathrooms3
  • full bathrooms2
  • half bathroom1
  • Laundry room In Unit

Area & Lot

  • Status Sold
  • Date Sold April 17, 2026
  • Living Area2,200 Sq.Ft.
  • MLS® ID12574836
  • TypeResidential
  • YEAR BUILT1974
  • School District86

Exterior

  • Garage Space2.0
  • water SourcePublic
  • parkingYes, Attached, Garage
  • HEAT TYPENatural Gas
  • AIR CONDITIONINGCentral Air
  • sewerPublic Sewer

Financial

  • Sales Price$365,000
  • Real Estate Tax $3,671/yr

Let's Work Together

Whether you are building luxury new construction, making strategic investments, selling your property, or buying in Chicago, Taylor is committed to being by your side every step of the way.

Follow Me On Instagram