Leave a Message

Thank you for your message. I will be in touch with you shortly.

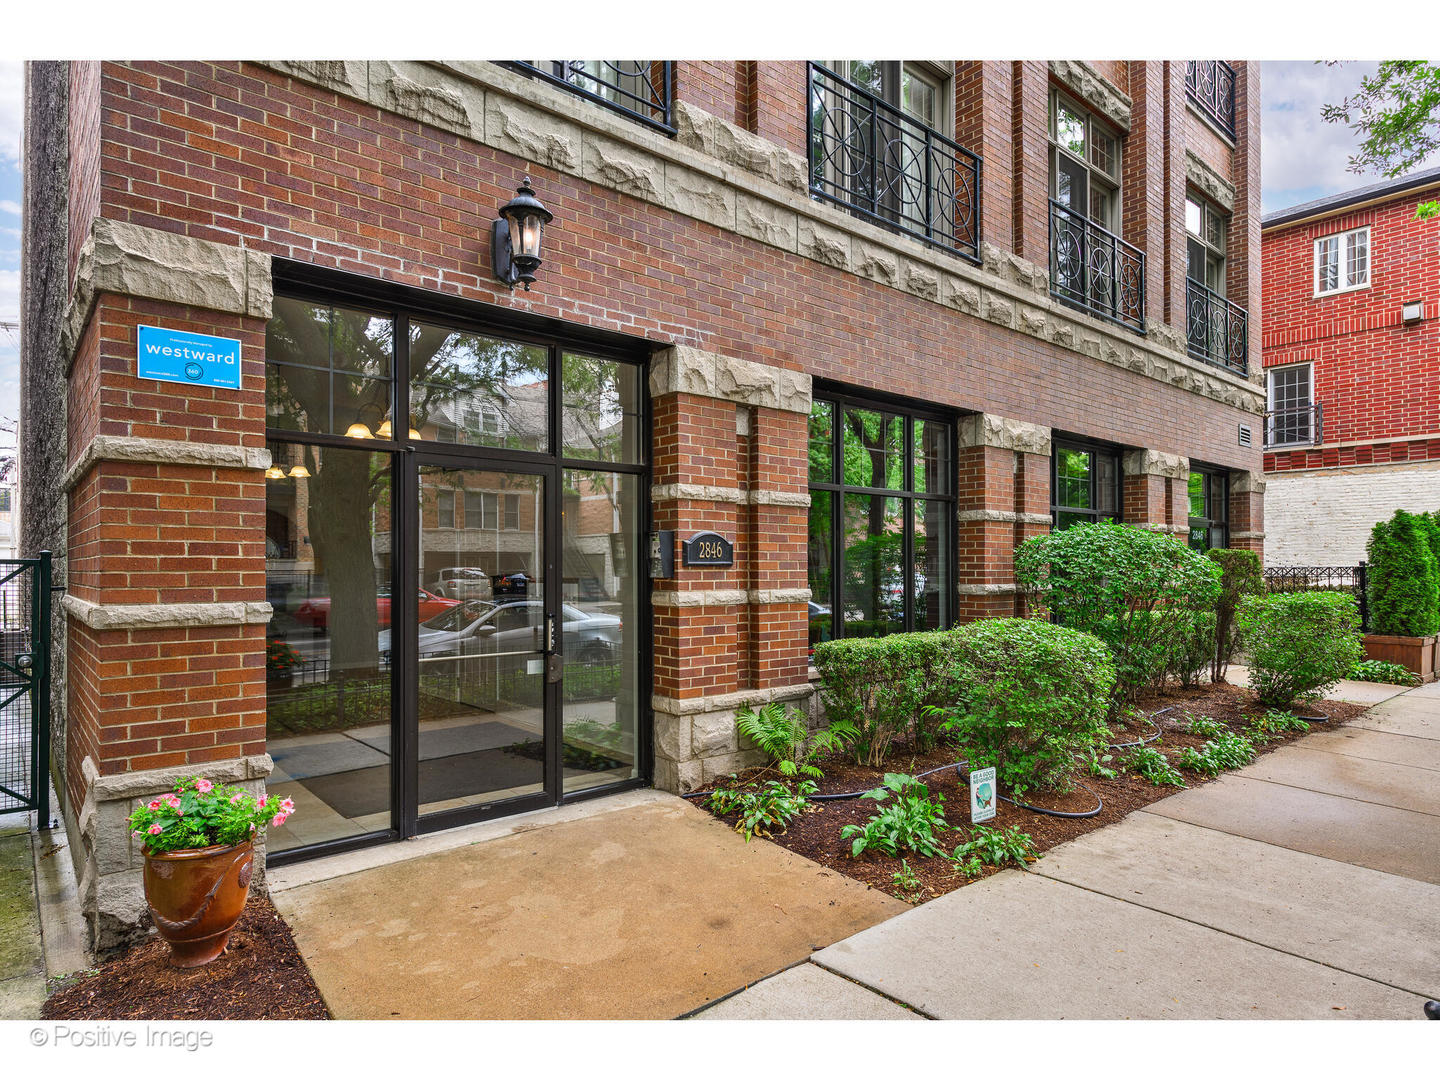
2846 N Southport Avenue Unit: 3S
SEE ALL PHOTOS
2846 N Southport Avenue Unit: 3S
Listed by Brendan Murphy with Jameson Sotheby's Intl Realty 312-751-0300
Sold

2846 N Southport Avenue Unit: 3S

2846 N Southport Avenue Unit: 3S, Chicago, IL 60657

$697,500
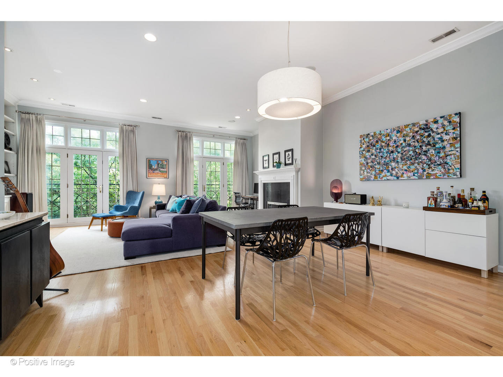
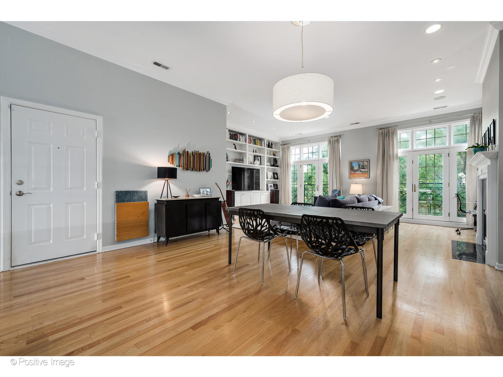
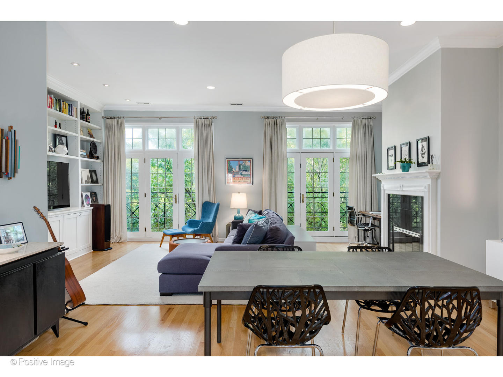
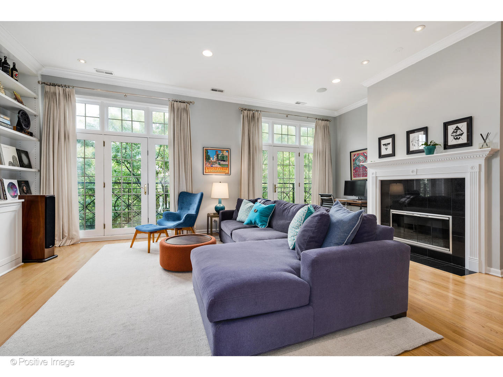
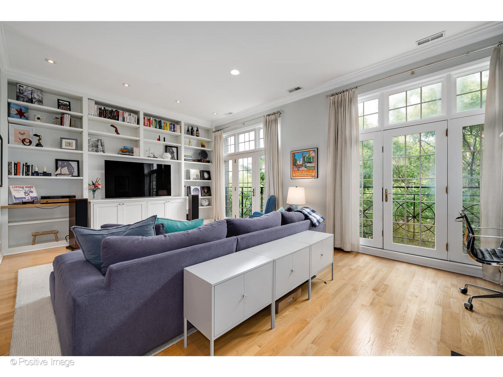
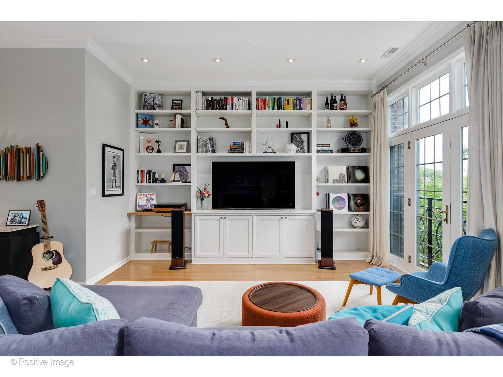
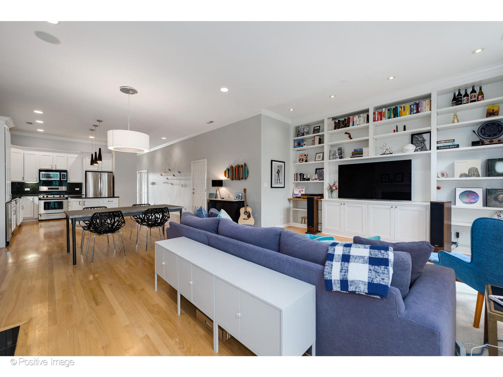
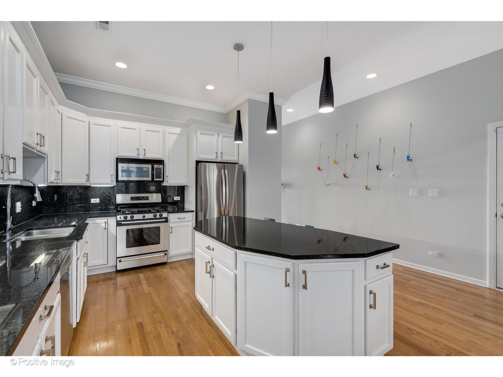
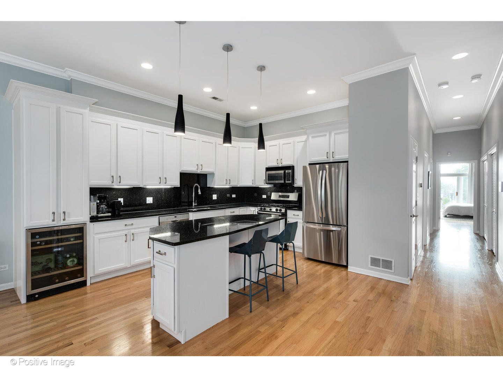
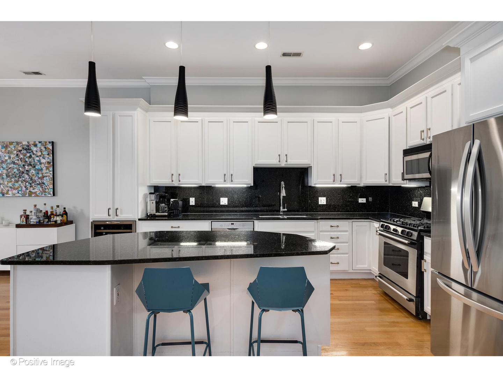
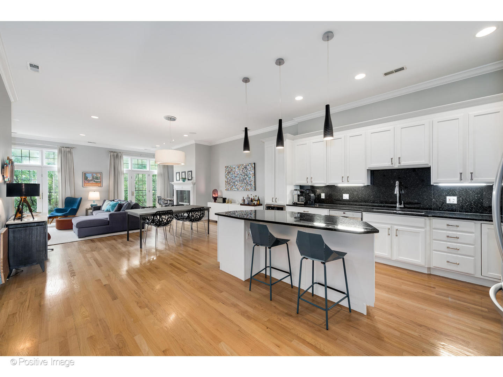
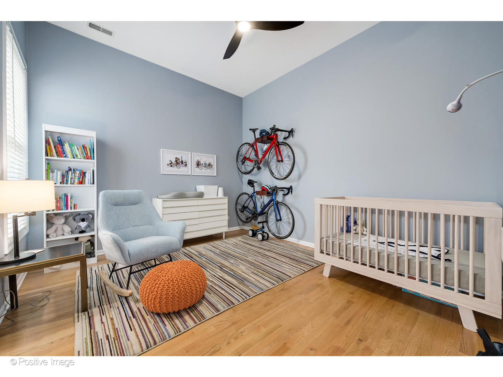
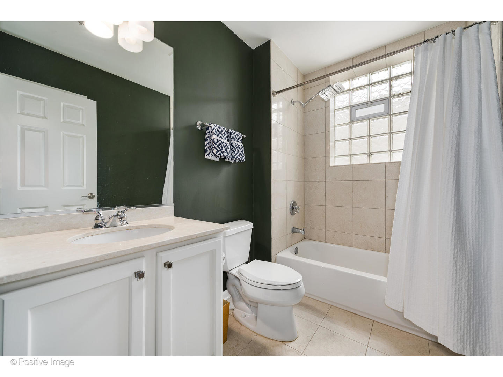
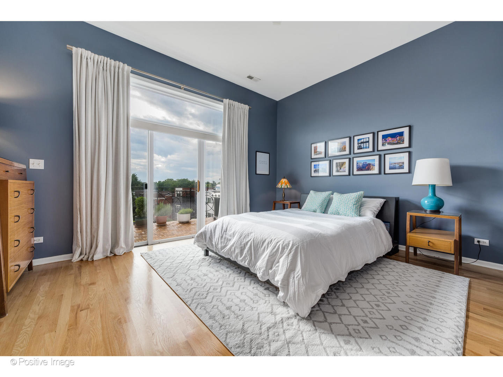
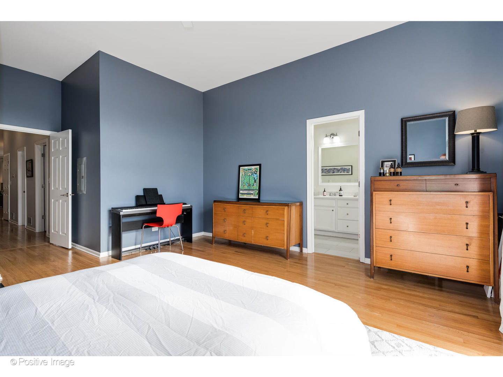
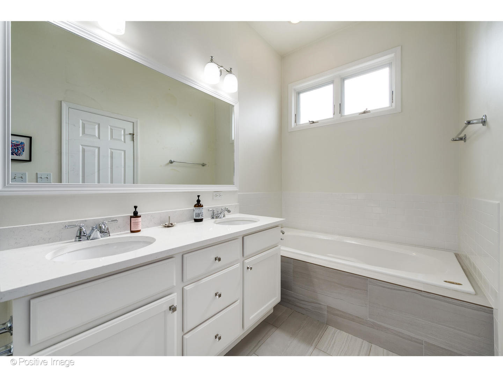
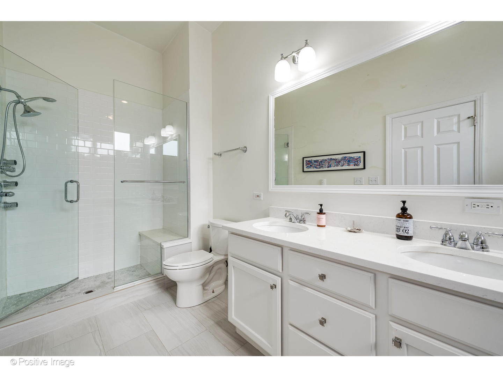
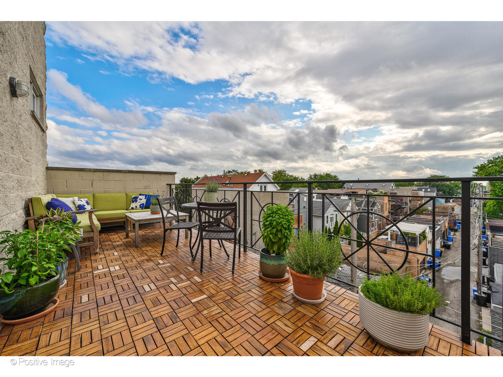
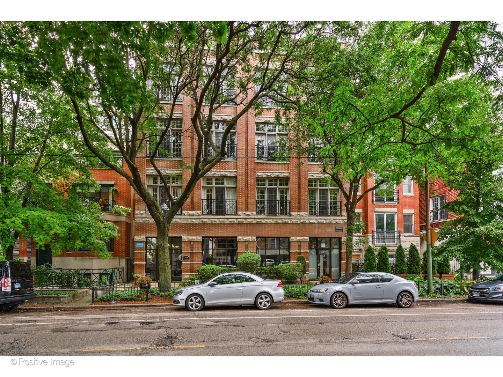
Welcome to this exceptional 2-bedroom, 2-bathroom penthouse located in a chic boutique elevator building. Featuring soaring 10.5' ceilings and an extra-wide, open layout that defines this sophisticated residence. The expansive open-concept living, dining, and kitchen areas are designed with both style and comfort in mind. A full wall of custom built-ins, a cozy fireplace, and floor-to-ceiling windows create a bright and inviting atmosphere. The large kitchen features white cabinets, granite countertops, and stainless-steel appliances-perfect for both everyday living and entertaining guests. Retreat to the serene primary suite, complete with a custom-organized closet and a recently updated primary bath. Additional highlights include attached heated garage parking (Sold Separately), exclusive roof rights, and the highly sought-after Burley School District. Enjoy the charm of a gorgeous tree-lined street while being just steps from the vibrant Southport Corridor. Don't miss your chance to experience this exceptional penthouse.

2
beds

2
baths

1,675 Sq.Ft. LIVING AREA

Taylor Nirchi

Taylor Nirchi

Features & Amenities

Interior

  • total bedrooms2
  • Total bathrooms2
  • full bathrooms2
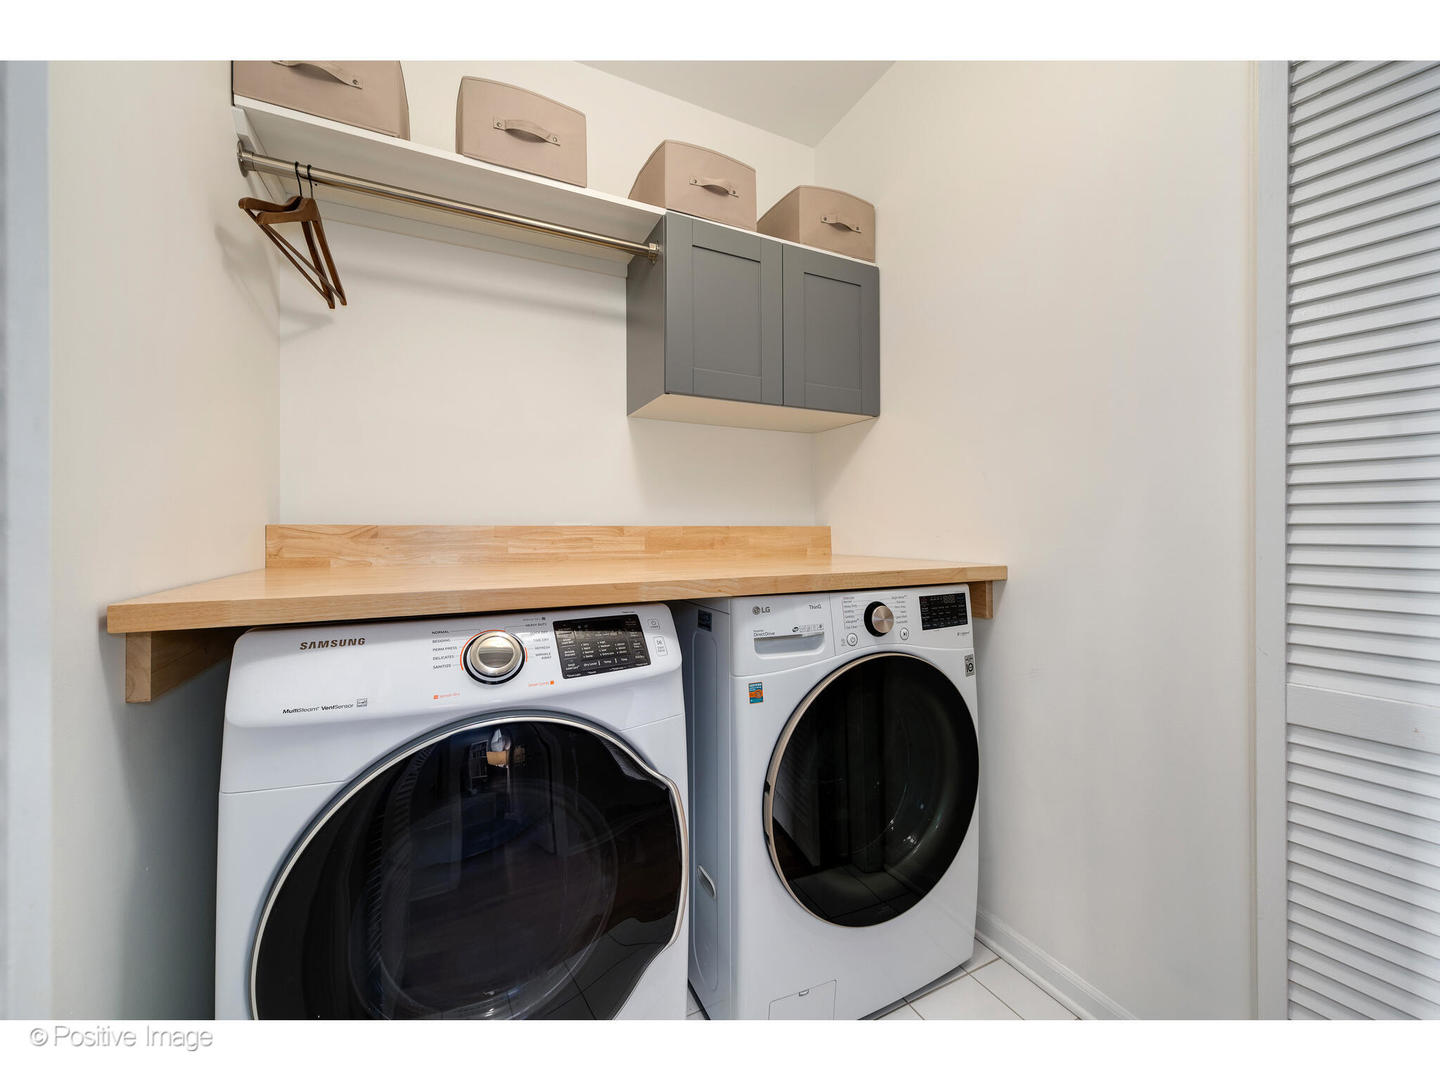
  • Laundry room In Unit
  • Fireplace Gas Log, Gas Starter
  • APPLIANCES Range, Microwave, Dishwasher, Refrigerator, Freezer, Washer, Dryer, Disposal, Stainless Steel Appliance(s), Wine Refrigerator
  • other interior Features Hardwood Floors, Laundry Hook-Up in Unit, Storage

Area & Lot

  • Status Sold
  • Date Sold October 8, 2024
  • Living Area1,675 Sq.Ft.
  • MLS® ID12136932
  • TypeCondo
  • YEAR BUILT2001
  • NeighborhoodLakeview
  • Elementary SchoolBurley Elementary School
  • Middle SchoolBurley Elementary School
  • School District299

Exterior

  • STORIES3
  • Garage Space1.0
  • water SourceLake Michigan
  • roofRubber
  • HEAT TYPENatural Gas, Forced Air
  • AIR CONDITIONINGCentral Air
  • sewerPublic Sewer
  • HOA AmenitiesElevator(s), Storage, Security Door Lock(s)
  • other exterior FeaturesBalcony, Storms/Screens

Financial

  • Sales Price$697,500
  • Real Estate Tax $11,221/yr
  • HOA $489/mo

Lakeview

Explore

Let's Work Together

Whether you are building luxury new construction, making strategic investments, selling your property, or buying in Chicago, Taylor is committed to being by your side every step of the way.

Follow Me On Instagram