


Leave a Message

Thank you for your message. I will be in touch with you shortly.

2259 W Coulter Street Unit: 3
SEE ALL PHOTOS
2259 W Coulter Street Unit: 3
Sold

2259 W Coulter Street Unit: 3

2259 W Coulter Street Unit: 3, Chicago, IL 60608

$500,000
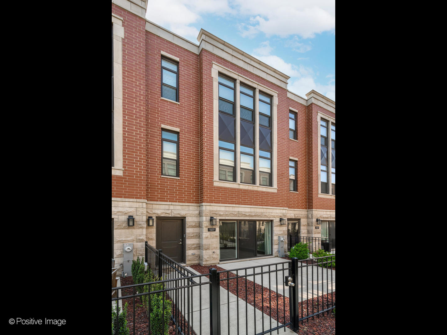
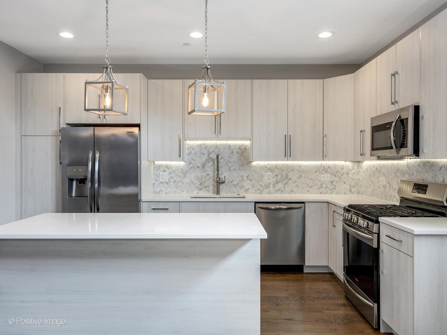
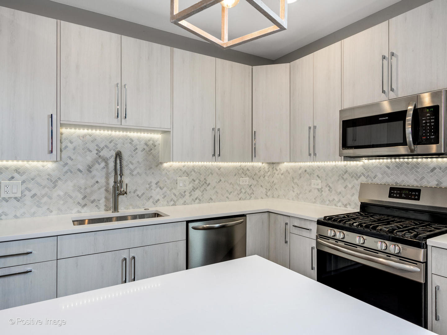
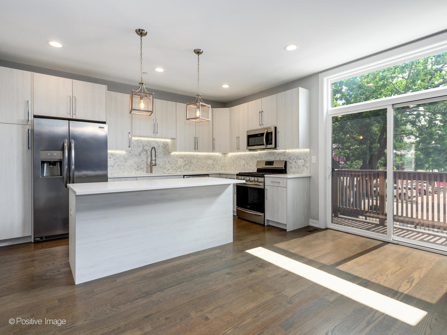
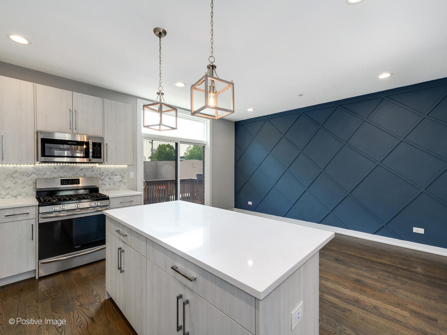
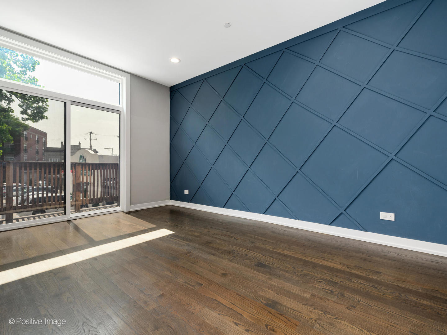
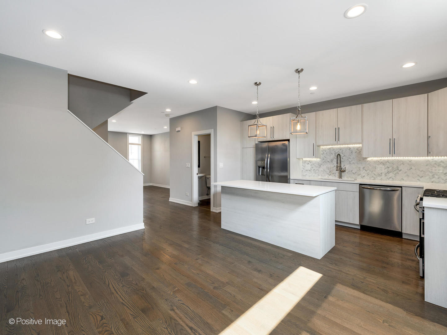
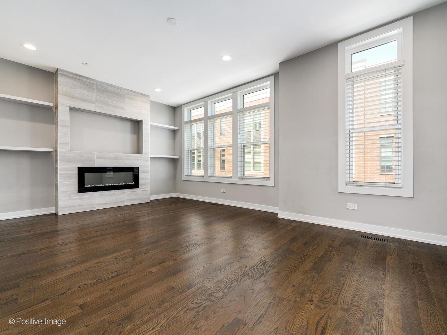
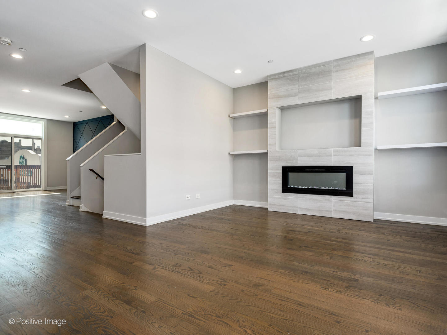
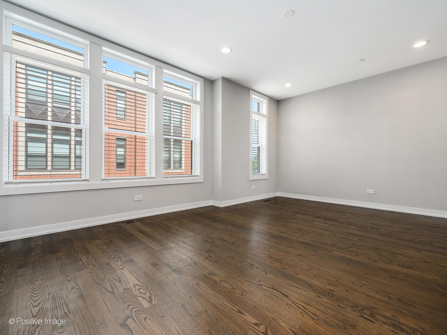
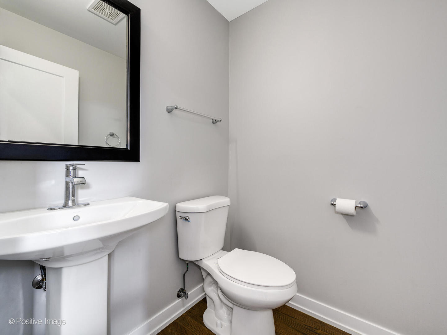
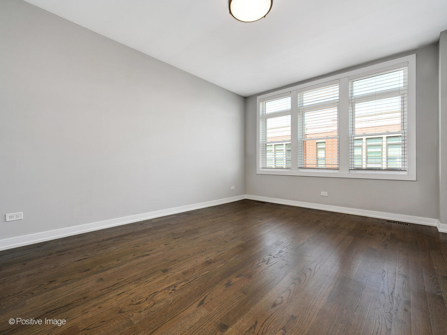
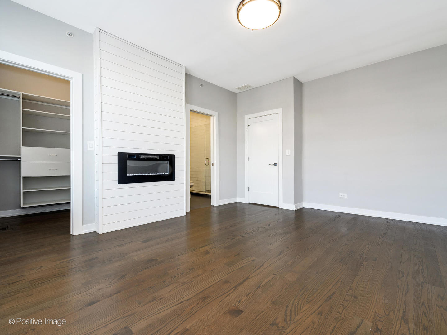
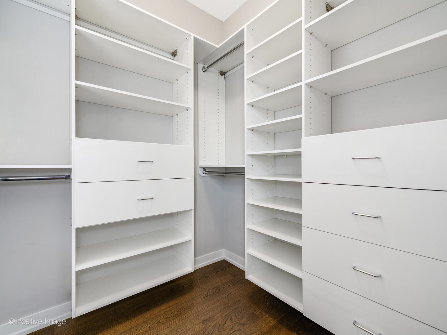
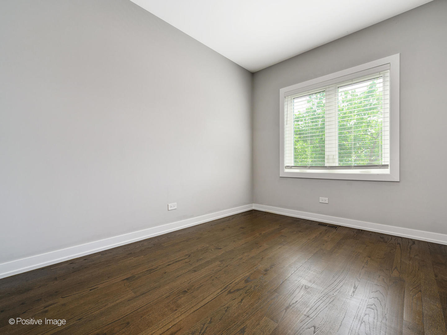
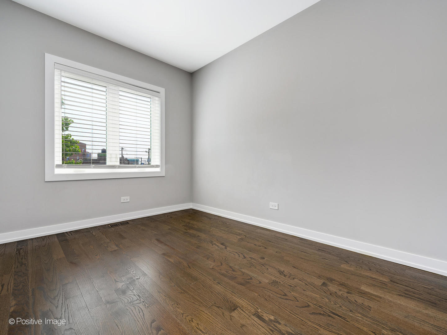
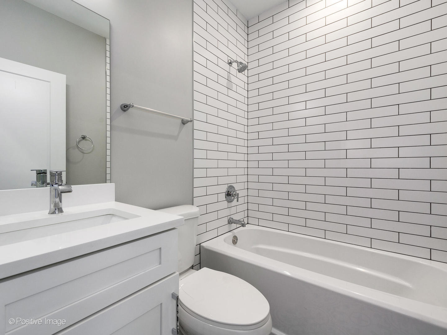
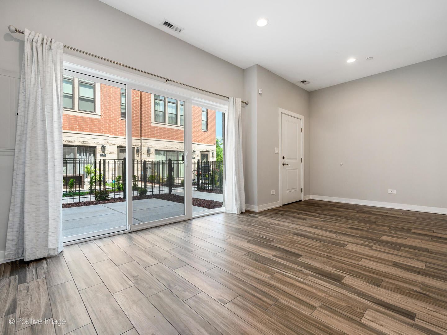
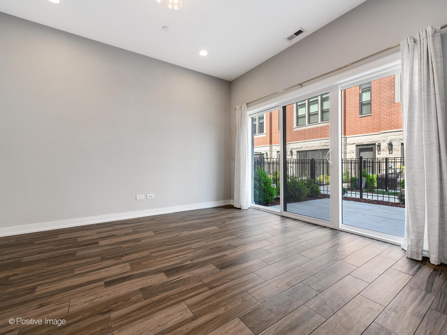
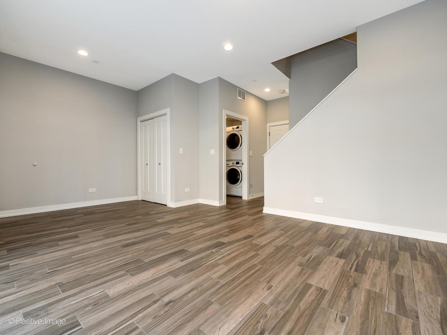
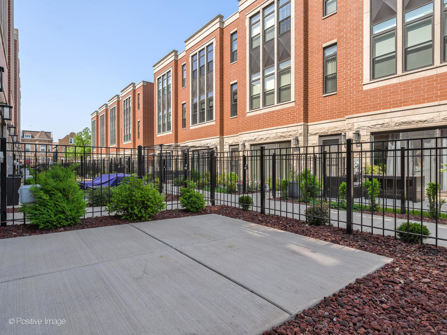
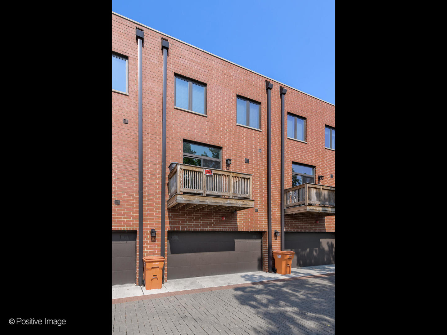
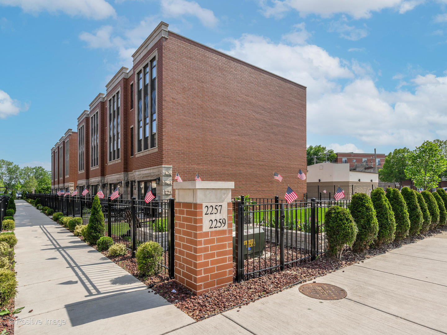
Just steps to the "Heart of Chicago," This newly built townhome features 3 bedrooms, all on the top floor, and 2.1 bathrooms. Open living floor plan plus large first floor REC room that walks out to a gated front patio (12'x14'). Upgraded finishes throughout including stainless steel appliances, granite, quartz, contemporary style custom cabinetry, hardwood flooring, and more. Enjoy grilling and entertaining with balcony located right off of your kitchen. Primary suite features a double vanity, large walk in closet with custom closet organizer, and a fireplace with a decorated wall. Attached 2-car garage. Close to all that Pilsen has to offer from dining to shopping and the arts. Great proximity to the Medical District, I-290/55, Pink Line, and downtown!

3
beds

3
baths

2,000 Sq.Ft. LIVING AREA

Taylor Nirchi

Taylor Nirchi

Features & Amenities

Interior

  • total bedrooms3
  • Total bathrooms3
  • full bathrooms2
  • half bathroom1
  • APPLIANCES Range, Microwave, Dishwasher, Refrigerator, Stainless Steel Appliance(s)
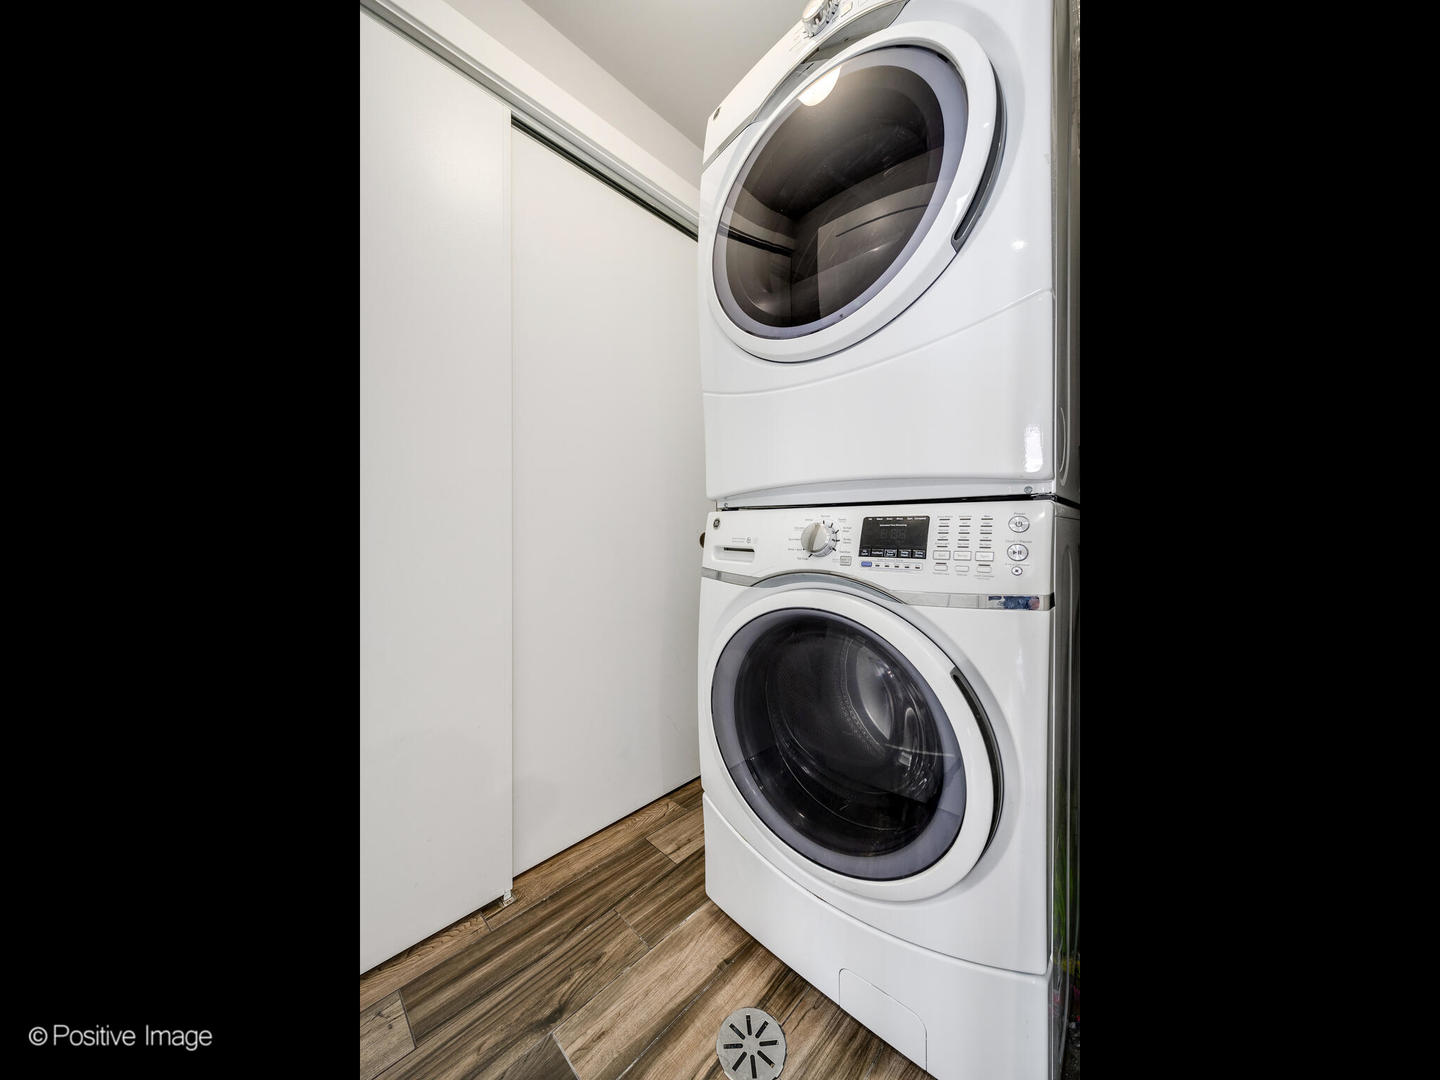
  • other interior Features Hardwood Floors, First Floor Laundry, Laundry Hook-Up in Unit

Area & Lot

  • Status Sold
  • Date Sold October 13, 2023
  • Living Area2,000 Sq.Ft.
  • MLS® ID11867696
  • TypeTownhouse
  • YEAR BUILT2019
  • Elementary SchoolRuiz Elementary School
  • Middle SchoolRuiz Elementary School
  • High SchoolJuarez High School
  • School District299

Exterior

  • STORIES3
  • Garage Space2.0
  • water SourcePublic
  • lot featuresFenced Yard
  • HEAT TYPENatural Gas, Forced Air
  • AIR CONDITIONINGCentral Air
  • sewerPublic Sewer
  • SubstructureConcrete Perimeter
  • other exterior FeaturesBalcony

Financial

  • Sales Price$500,000
  • Real Estate Tax $8,258/yr
  • HOA $230/mo

Let's Work Together

Whether you are building luxury new construction, making strategic investments, selling your property, or buying in Chicago, Taylor is committed to being by your side every step of the way.

Follow Me On Instagram